23 Grace Lane, Garfield, KY 40140

$197,900
  • 23 Grace Lane, Garfield, KY 40140 Main Photo

35 Total Photos [Click to View All]

Active
BEDS5 BATHS3 full SQUARE FEET2,128 MLS#26007491
STATUS PROPERTY TYPEResidential - Single Family SUBDIVISIONRural SCHOOLBreckinridge County - 77

Property Description

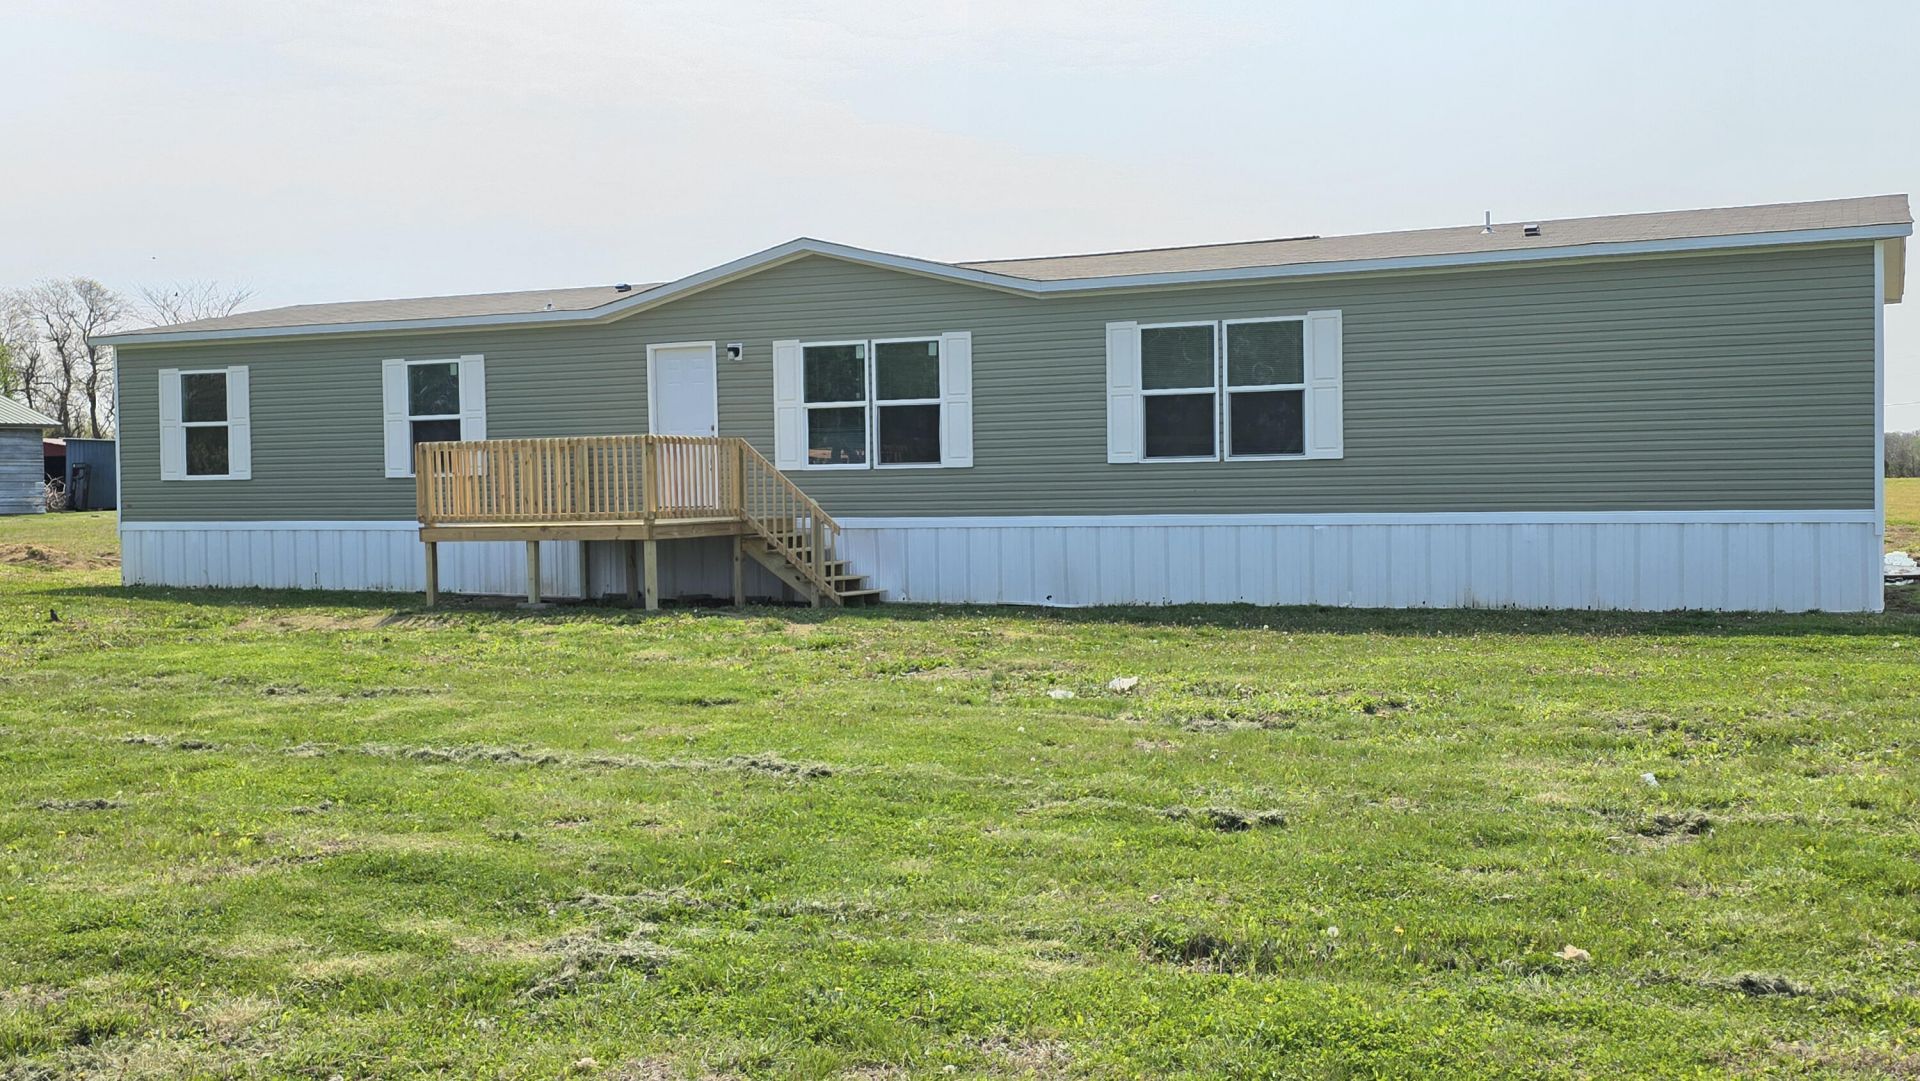
Spacious, nearly new, and sitting on over an acre. This 2024 Clayton home offers the kind of room and layout that's getting harder to find. With 5 bedrooms and 3 full baths, plus two separate living areas, there is space here for just about any situation. Large households, multi-generational living, or anyone needing extra rooms for an office, playroom, or second den will appreciate the flexibility. The split-bedroom layout helps provide privacy, while the main areas stay open and connected. Inside, the home features a wide open main living area filled with natural light and a clean, modern feel. The kitchen stands out with a large center island, ample cabinet space, and a layout that flows easily into the living space, making it ideal for everyday living or entertaining. The primary suite is generously sized with a private bath that includes a double vanity and a walk-in shower. Additional bedrooms are well-sized, and having three full bathrooms adds convenience for busy households. Situated on approximately 1.22 acres, the property gives you room to spread out without feeling crowded. The newly built front deck is a great spot to relax, and the open lot offers plenty of potential for future use. If you've been looking for a newer, move-in ready home with space inside and out, this one deserves a closer look.

23 Grace Lane | MLS# 26007491

This single family home located at 23 Grace Lane, Garfield, KY 40140 is currently listed for sale with an asking price of $197,900. This property has 5 bedrooms and 3 full baths with 2128 sq. ft. Grace Lane is located in the Rural subdivision within the Breckinridge County - 77 school district. Search Rural real estate on nealmullins.salliedavidson.com today.

Property Features

Property Type: Residential - Single Family
Cooling: Central Air, Electric
Fuel Type: Electric
Heating: Electric, Forced Air
Lot Size: 1.22 Acres
Roof Type: Shingle
Stories: 1.0

Feature Descriptions

Appliance Features: Dishwasher, Refrigerator, Range
Days on Site: 98
Exterior: Vinyl Siding
Flooring: Carpet, Vinyl
Laundry: Electric Dryer Hookup, Washer Hookup
Laundry Features: Electric Dryer Hookup, Washer Hookup
Lot Dimensions: 1.220 acre(s)
Parcel #: 149-15-1-T1
Rooms Total: 12
Structure Type: Manufactured House
Utilities: Electricity Connected, Water Connected

Local Schools

High School: Breckinridge Co High School
Middle School: Breckinridge Co Mid
Elementary School: Ben Johnson Elementary
School District: Breckinridge County - 77

Listed By / Shown By

Listed By

Agency Name: Threshold Real Estate Services

Shown By

Agent Name: Neal Mullins
Agent Phone: (606) 309-5715
Agency Title: SALLIE DAVIDSON, REALTORS

IDX logo

Estimate Your Payment

Estimated Payment

$ 768.65 per month $710.93 Principal & Interest $0.00 Property Tax (data not provided by mls) $57.72 Homeowner's Insurance

Change Payment Information

%
years/fixed
yearly
yearly (est.)
(Payments are an estimate and may vary by lender)
Disclaimer: All information deemed reliable but not guaranteed. All properties are subject to prior sale, change or withdrawal. Neither listing broker(s) or information provider(s) shall be responsible for any typographical errors, misinformation, misprints and shall be held totally harmless. Listing(s) information is provided for consumers personal, non-commercial use and may not be used for any purpose other than to identify prospective properties consumers may be interested in purchasing. Information on this site was last updated 07/17/2026. The listing information on this page last changed on 07/17/2026. The data relating to real estate for sale on this website comes in part from the Internet Data Exchange program of Delta Media Group MLS (last updated Fri 07/17/2026 12:00:47 AM EST) or Imagine MLS (last updated Thu 07/16/2026 7:04:16 AM EST). Real estate listings held by brokerage firms other than SALLIE DAVIDSON, REALTORS may be marked with the Internet Data Exchange logo and detailed information about those properties will include the name of the listing broker(s) when required by the MLS. All rights reserved.
Privacy Policy / DMCA Notice / ADA Accessibility

Agency License Information: SALLIE DAVIDSON REALTORS, KENTUCKY