Refine Search

4982 Kentucky 47, Ghent, KY 41045

$1,199,900
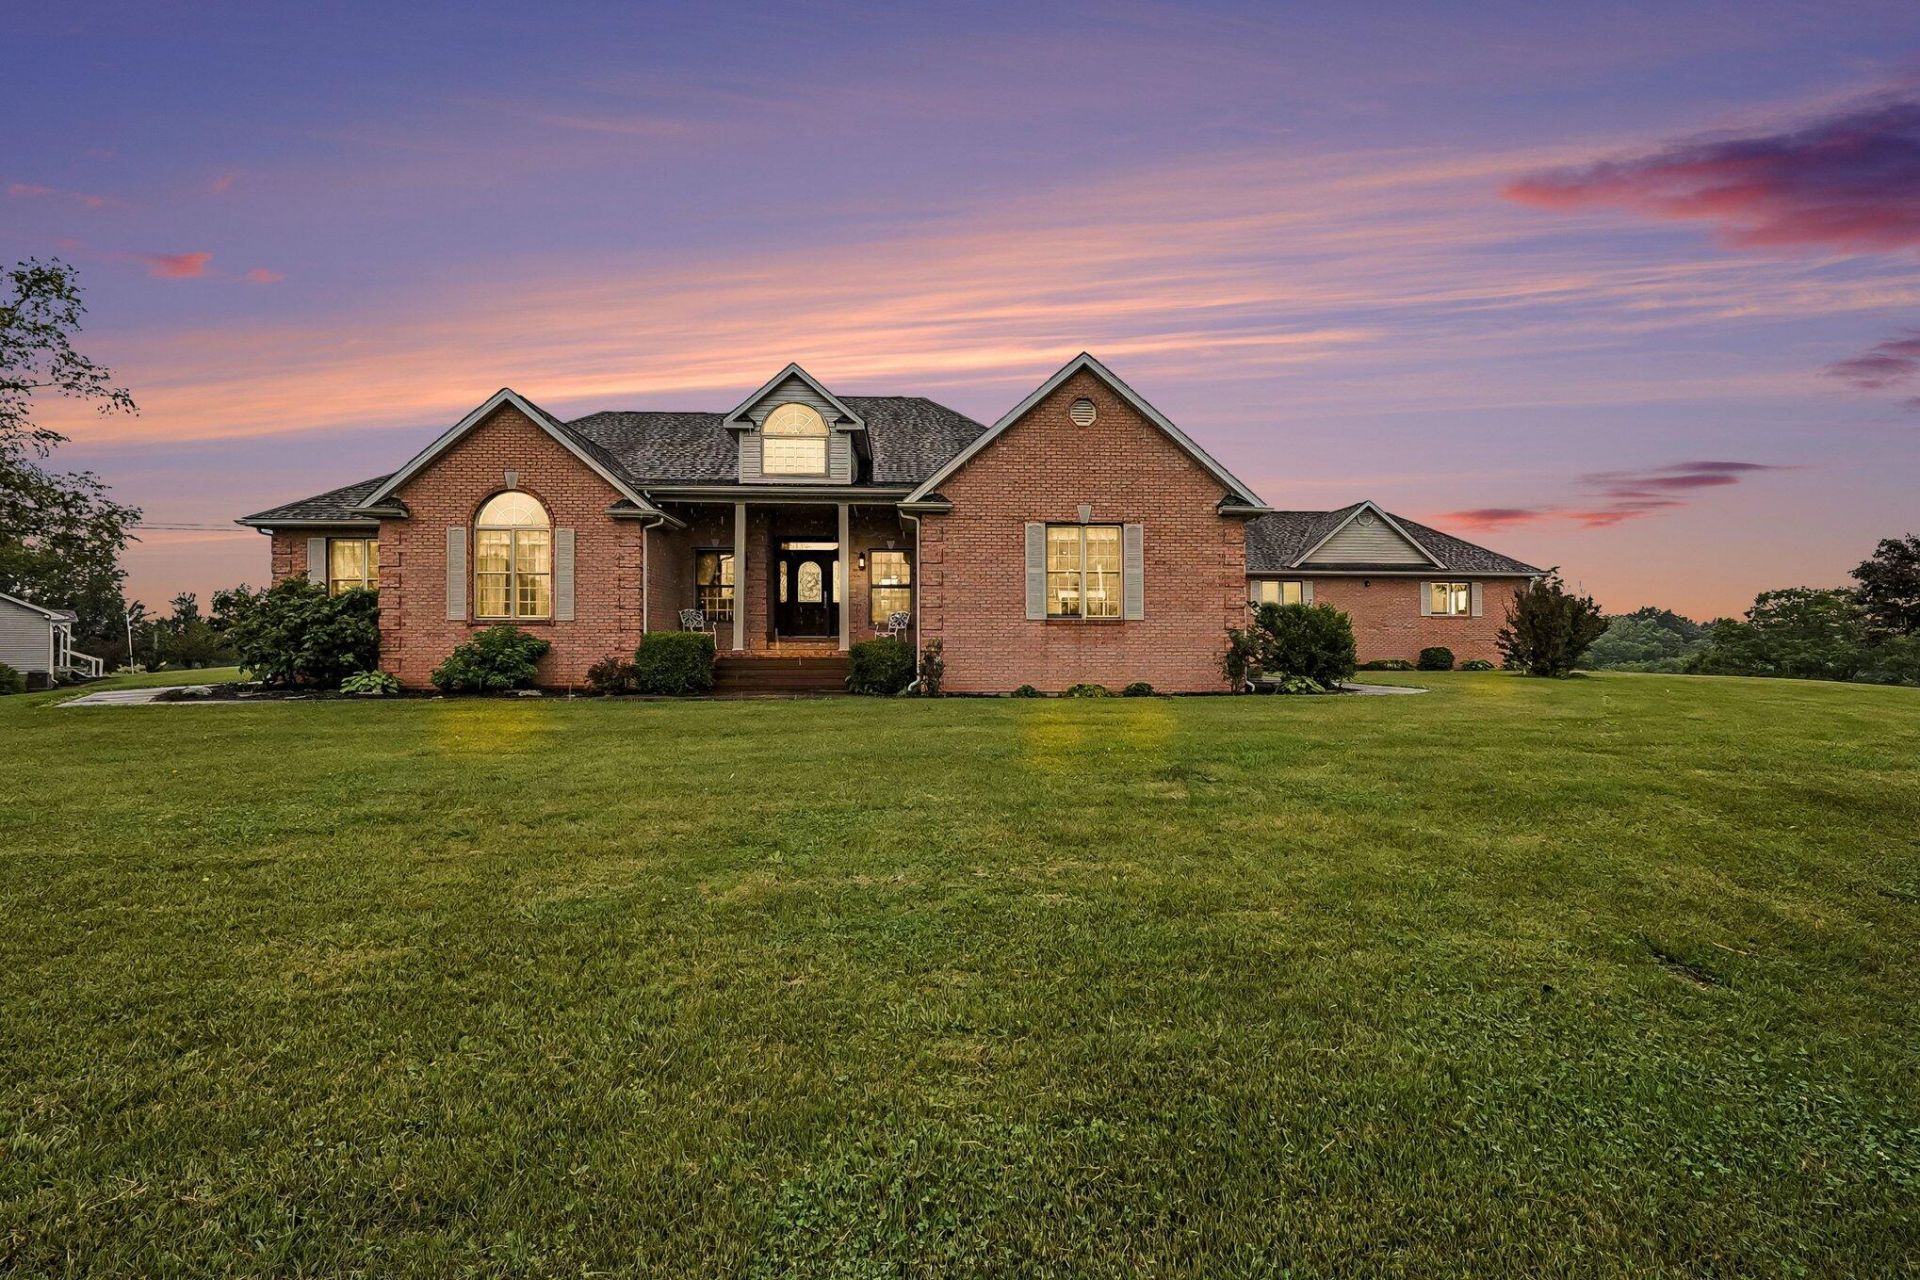
  • 4982 Kentucky 47, Ghent, KY 41045 Main Photo

49 Total Photos [Click to View All]

Active
BEDS3 BATHS2 full 1 partial SQUARE FEET3,748 MLS#26011640
STATUS PROPERTY TYPEResidential - Single Family SUBDIVISIONRural SCHOOLCarroll County - 32

Property Description

Open House This Sunday May 24th From 12 - 2 PM! Now this is a unique & awesome property!! The main residence is an absolutely stunning & sprawling brick ranch on 35 acres featuring 3 - 4 bedrooms, 2.5 baths, finished walk-up basement, huge 3-car garage, amazing sun room, 1st floor laundry, newer geothermal hvac & newly paved driveway! Gorgeous remodeled kitchen w/ hardwood floors, island, granite counters & pantry. Spacious primary suite w/ his & her closets along w/ a luxury tiled shower in the adjoining primary bath. 10 ft ceilings, a ton of windows provide lots of natural lighting, double sided fireplace, central vac system, newer water heater, water softener & more! Sweet rec room w/ pool table along w/ possible 4th bedroom in the finished basement. Tons of storage as well. But wait...there's more! The property includes a 1 bed, 1 bath guest house w/ a walk-out basement. Very nice covered patio area, 24 x 40 pole barn (w/ electric) & cattle barn, stocked pond (has a dock) and of course 35 usable & scenic acres. Schedule your private showing today!

4982 Kentucky 47 | MLS# 26011640

This single family home located at 4982 Kentucky 47, Ghent, KY 41045 is currently listed for sale with an asking price of $1,199,900. This property was built in 2000 and has 3 bedrooms and 2 full and 1 partial baths with 3748 sq. ft. Kentucky 47 is located in the Rural subdivision within the Carroll County - 32 school district. Search Rural real estate on nealmullins.salliedavidson.com today.

Property Features

Property Type: Residential - Single Family
Basement: Yes
Cooling: Geothermal
Fireplaces: 1
Garage: 3
Heating: Geothermal
Home Style: Ranch
Lot Size: 35.22 Acres
Roof Type: Shingle
Stories: 1.0
Year Built: 2000

Amenities

Eat-in Kitchen
Walk-In Closet(s)

Feature Descriptions

Appliance Features: Dryer, Double Oven, Dishwasher, Microwave, Refrigerator, Cooktop
Attic: Storage Only
Basement Features: Finished, Walk-Out Access
Days on Site: 56
Exterior: Brick Veneer
Fireplace Features: Gas Log, Wood Burning
Laundry: Gas Dryer Hookup, Main Level
Laundry Features: Gas Dryer Hookup, Main Level
Lot Dimensions: 35.220 acre(s)
Parcel #: 38-23
Parking Notes: Driveway, Garage Faces Rear
Rooms Total: 10
Structures: Barn(s), Other
Structure Type: House

Local Schools

High School: Carroll County High
Middle School: Carroll County Middl
Elementary School: Cartmell
School District: Carroll County - 32

Listed By / Shown By

Listed By

Agency Name: Pivot Realty Group

Shown By

Agent Name: Neal Mullins
Agent Phone: (606) 309-5715
Agency Title: SALLIE DAVIDSON, REALTORS

IDX logo

Estimate Your Payment

Estimated Payment

$ 4,660.44 per month $4,310.47 Principal & Interest $0.00 Property Tax (data not provided by mls) $349.97 Homeowner's Insurance

Change Payment Information

%
years/fixed
yearly
yearly (est.)
(Payments are an estimate and may vary by lender)
Disclaimer: All information deemed reliable but not guaranteed. All properties are subject to prior sale, change or withdrawal. Neither listing broker(s) or information provider(s) shall be responsible for any typographical errors, misinformation, misprints and shall be held totally harmless. Listing(s) information is provided for consumers personal, non-commercial use and may not be used for any purpose other than to identify prospective properties consumers may be interested in purchasing. Information on this site was last updated 07/17/2026. The listing information on this page last changed on 07/17/2026. The data relating to real estate for sale on this website comes in part from the Internet Data Exchange program of Delta Media Group MLS (last updated Fri 07/17/2026 12:00:47 AM EST) or Imagine MLS (last updated Thu 07/16/2026 7:04:16 AM EST). Real estate listings held by brokerage firms other than SALLIE DAVIDSON, REALTORS may be marked with the Internet Data Exchange logo and detailed information about those properties will include the name of the listing broker(s) when required by the MLS. All rights reserved.
Privacy Policy / DMCA Notice / ADA Accessibility

Agency License Information: SALLIE DAVIDSON REALTORS, KENTUCKY