Refine Search

10926 10926 Lafayette Rd Road, Herndon, KY 42236

$330,000
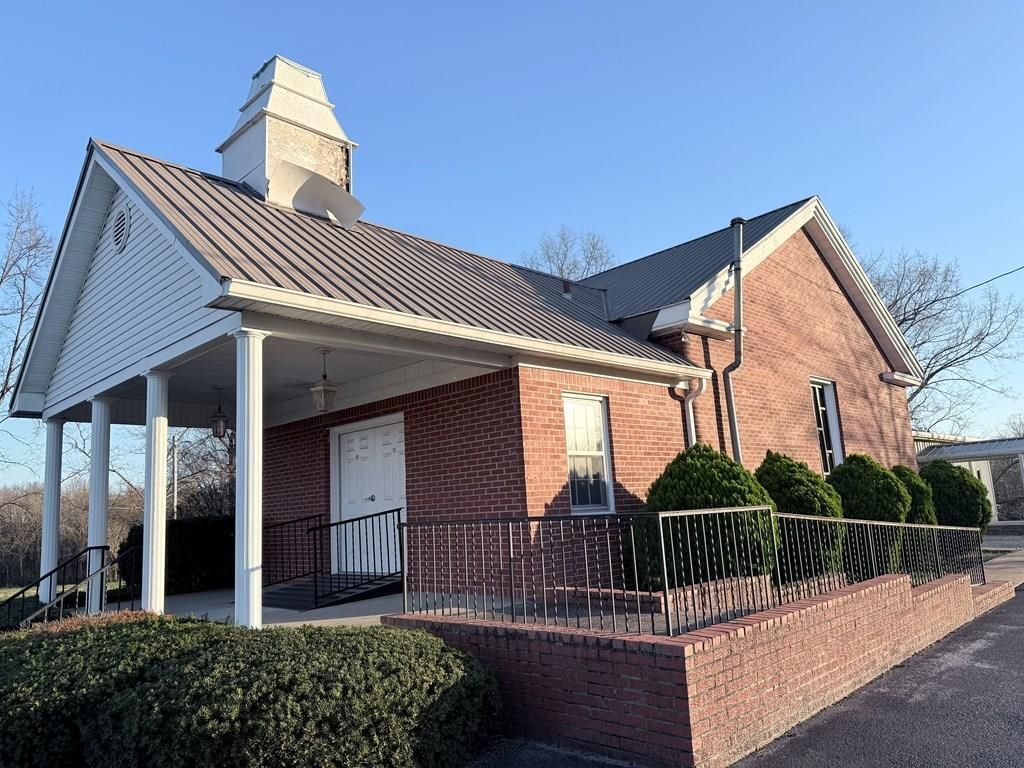
  • 10926 10926 Lafayette Rd Road, Herndon, KY 42236 Main Photo

50 Total Photos [Click to View All]

Active
BEDS4 BATHS2 SQUARE FEET5,000 MLS#26013927
STATUS PROPERTY TYPEResidential - Single Family SUBDIVISIONRural SCHOOLChristian County - 106

Property Description

ell-maintained building could be converted into a home situated on 2.5 acres with excellent visibility in the heart of Herndon, KY & ample parking. The main level offers approximately 1,518 SF & includes a spacious sanctuary with seating for around 150, a stage, foyer, & two restrooms. Double-pane windows throughout enhance the property's character. The 1,300 SF basement provides multiple rooms suitable for bedrooms, meetings, or flexible use, along with a kitchen area. Exterior features include a large paved parking lot, prominent signage, attractive landscaping, & open green space ideal for outdoor activities. The building is equipped with a durable metal roof and three exterior entrances. Additionally, a newer 2,400 SF metal building on the property offers a large open area for events, a storage/utility space, two restrooms, and a fully functional kitchen, along with 3 exterior entry points. This versatile property is well-suited for a VRBO or community organization.

10926 10926 Lafayette Rd Road | MLS# 26013927

This single family home located at 10926 10926 Lafayette Rd Road, Herndon, KY 42236 is currently listed for sale with an asking price of $330,000. This property was built in 1860 and has 4 bedrooms with 5000 sq. ft. 10926 Lafayette Rd Road is located in the Rural subdivision within the Christian County - 106 school district. Search Rural real estate on nealmullins.salliedavidson.com today.

Property Features

Property Type: Residential - Single Family
Basement: Yes
Cooling: Central Air
Fuel Type: Electric, Propane
Garage: 1
Heating: Electric, Propane
Lot Size: 2.50 Acres
Roof Type: Metal
Stories: 2.0
Year Built: 1860

Amenities

Other

Feature Descriptions

Appliance Features: Dishwasher, Other, Refrigerator, Range
Basement Features: Exterior Entry, Full, Walk-Out Access
Days on Site: 30
Exterior: Other, Vinyl Siding, Metal Siding
Flooring: Carpet, Concrete, Laminate, Vinyl
Lot Dimensions: 2.500 acre(s)
Lot Features: Landscaped
Parking Notes: Detached Garage, Other
Rooms Total: 8
Utilities: Electricity Available, Water Available, Propane
Window Features: Insulated Windows

Local Schools

High School: Christian Co
Middle School: Hopkinsville
Elementary School: South Christian
School District: Christian County - 106

Listed By / Shown By

Listed By

Agency Name: Advantage, Realtors

Shown By

Agent Name: Neal Mullins
Agent Phone: (606) 309-5715
Agency Title: SALLIE DAVIDSON, REALTORS

IDX logo

Estimate Your Payment

Estimated Payment

$ 1,281.73 per month $1,185.48 Principal & Interest $0.00 Property Tax (data not provided by mls) $96.25 Homeowner's Insurance

Change Payment Information

%
years/fixed
yearly
yearly (est.)
(Payments are an estimate and may vary by lender)
Disclaimer: All information deemed reliable but not guaranteed. All properties are subject to prior sale, change or withdrawal. Neither listing broker(s) or information provider(s) shall be responsible for any typographical errors, misinformation, misprints and shall be held totally harmless. Listing(s) information is provided for consumers personal, non-commercial use and may not be used for any purpose other than to identify prospective properties consumers may be interested in purchasing. Information on this site was last updated 07/17/2026. The listing information on this page last changed on 07/17/2026. The data relating to real estate for sale on this website comes in part from the Internet Data Exchange program of Delta Media Group MLS (last updated Fri 07/17/2026 12:00:47 AM EST) or Imagine MLS (last updated Thu 07/16/2026 7:04:16 AM EST). Real estate listings held by brokerage firms other than SALLIE DAVIDSON, REALTORS may be marked with the Internet Data Exchange logo and detailed information about those properties will include the name of the listing broker(s) when required by the MLS. All rights reserved.
Privacy Policy / DMCA Notice / ADA Accessibility

Agency License Information: SALLIE DAVIDSON REALTORS, KENTUCKY