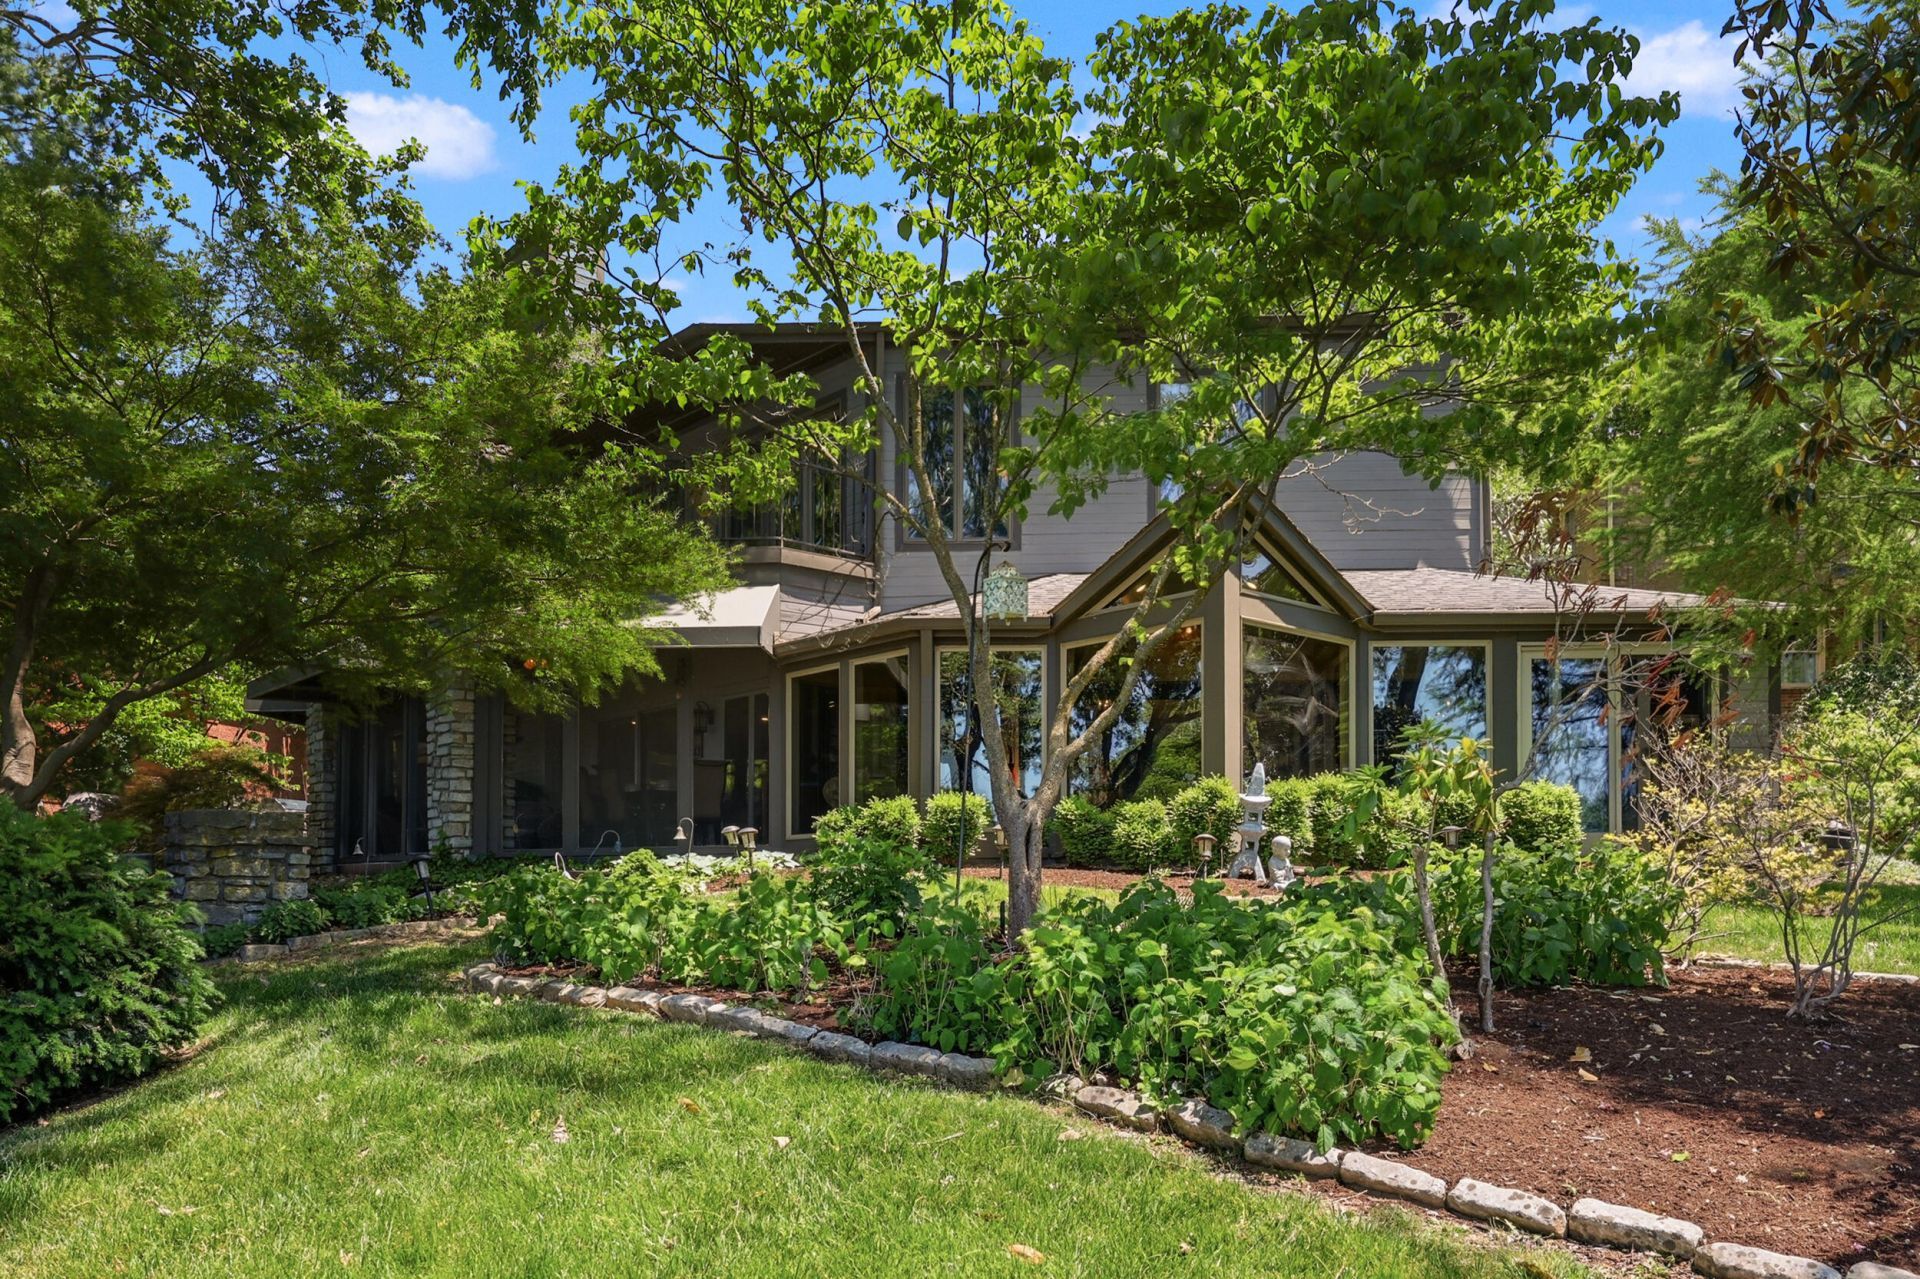
2132 Island Drive, Lexington, KY 40502

$1,540,000
  • 2132 Island Drive, Lexington, KY 40502 Main Photo

67 Total Photos [Click to View All]

Contingent
BEDS3 BATHS2 full 1 partial SQUARE FEET4,893 MLS#26011431
STATUS PROPERTY TYPEResidential - Single Family SUBDIVISIONThe Island SCHOOLFayette County - 1

Property Description

Rare opportunity to own a spectacular waterfront retreat in the prestigious Island neighborhood of Lexington. Perfectly positioned to capture breathtaking lake views from nearly every room, this architecturally distinctive home on nearly a half acre offers nearly 5,000 square feet of refined living space designed for both everyday comfort and unforgettable entertaining. Soaring vaulted ceilings, walls of windows, and abundant natural light create an airy, inviting atmosphere throughout. Originally built in 1975 as a charming bungalow and then expanded in the 1990s to the custom contemporary masterpiece it is today, the thoughtfully designed floor plan features multiple gathering spaces, three fireplaces, a spacious gourmet kitchen, separate catering kitchen with outside entrance, and a custom-designed bar. The home's beautifully curated details include a library wall, hidden storage spaces, elegant and unique hardware, and artistic finishes throughout. The second floor primary suite is a true sanctuary, with a private porch overlooking the water, dual walk-in closets, and large ensuite bath. Step outside and experience resort-style living year-round with lush landscaping, breathtaking views from the large screened porch, expansive entertaining areas, and private dock access. Tucked inside one of Lexington's most coveted gated communities, this extraordinary home offers privacy, luxury, and a lifestyle unlike anything else in Central Kentucky.

2132 Island Drive | MLS# 26011431

This single family home located at 2132 Island Drive, Lexington, KY 40502 is currently listed for sale with an asking price of $1,540,000. This property was built in 1975 and has 3 bedrooms and 2 full and 1 partial baths with 4893 sq. ft. Island Drive is located in the The Island subdivision within the Fayette County - 1 school district. Search The Island real estate on nealmullins.salliedavidson.com today.

Property Features

Property Type: Residential - Single Family
Cooling: Attic Fan, Central Air, Ceiling Fan(s), Electric, Exha
Fireplaces: 3
Fuel Type: Gas
Garage: 2
Heating: Baseboard, Natural Gas, Zoned
Lot Size: 0.45 Acres
Roof Type: Rubber, Dimensional Style, Shingle
Stories: 1.5
Year Built: 1975

Amenities

Breakfast Bar
Entrance Foyer
Wet Bar
Walk-In Closet(s)
Ceiling Fan(s)
Garden
Outdoor Grill

Feature Descriptions

Appliance Features: Dryer, Disposal, Dishwasher, Gas Range, Microwave, Refrigerator, Trash Compactor, Washer, Oven, Self Cleaning Oven, Vented Exhaust Fan
Attic: Pull-Down Stairs, Storage Only
Body of Water: Lake Hickman
Days on Site: 58
Exterior: Brick Veneer, Wood Siding
Fireplace Features: Gas Log, Gas Starter, Great Room, Living Room, Primary Bedroom, Wood Burning
Flooring: Carpet, Ceramic Tile, Hardwood, Marble
HOA: Yes
HOA Fee Includes: Other, Snow Removal, Maintenance Grounds
Laundry: Electric Dryer Hookup, Main Level, Washer Hookup
Laundry Features: Electric Dryer Hookup, Main Level, Washer Hookup
Lot Dimensions: 0.450 acre(s)
Lot Features: Landscaped, Many Trees
Other Equipment: Irrigation Equipment
Parcel #: 10142450
Parking Notes: Attached Garage, Driveway, Garage Door Opener, Garage Faces Front
Rooms Total: 12
Structure Type: House
Utilities: Cable Available, Electricity Connected, Natural Gas Connected, Phone Available, Sewer Connected, Underground Utilities, Water Connected
Window Features: Skylight(s), Blinds, Screens

Local Schools

High School: Henry Clay
Middle School: Morton
Elementary School: Cassidy
School District: Fayette County - 1

Listed By / Shown By

Listed By

Agency Name: National Real Estate

Shown By

Agent Name: Neal Mullins
Agent Phone: (606) 309-5715
Agency Title: SALLIE DAVIDSON, REALTORS

IDX logo

Estimate Your Payment

Estimated Payment

$ 5,981.40 per month $5,532.23 Principal & Interest $0.00 Property Tax (data not provided by mls) $449.17 Homeowner's Insurance

Change Payment Information

%
years/fixed
yearly
yearly (est.)
(Payments are an estimate and may vary by lender)
Disclaimer: All information deemed reliable but not guaranteed. All properties are subject to prior sale, change or withdrawal. Neither listing broker(s) or information provider(s) shall be responsible for any typographical errors, misinformation, misprints and shall be held totally harmless. Listing(s) information is provided for consumers personal, non-commercial use and may not be used for any purpose other than to identify prospective properties consumers may be interested in purchasing. Information on this site was last updated 07/17/2026. The listing information on this page last changed on 07/17/2026. The data relating to real estate for sale on this website comes in part from the Internet Data Exchange program of Delta Media Group MLS (last updated Fri 07/17/2026 12:00:47 AM EST) or Imagine MLS (last updated Thu 07/16/2026 7:04:16 AM EST). Real estate listings held by brokerage firms other than SALLIE DAVIDSON, REALTORS may be marked with the Internet Data Exchange logo and detailed information about those properties will include the name of the listing broker(s) when required by the MLS. All rights reserved.
Privacy Policy / DMCA Notice / ADA Accessibility

Agency License Information: SALLIE DAVIDSON REALTORS, KENTUCKY