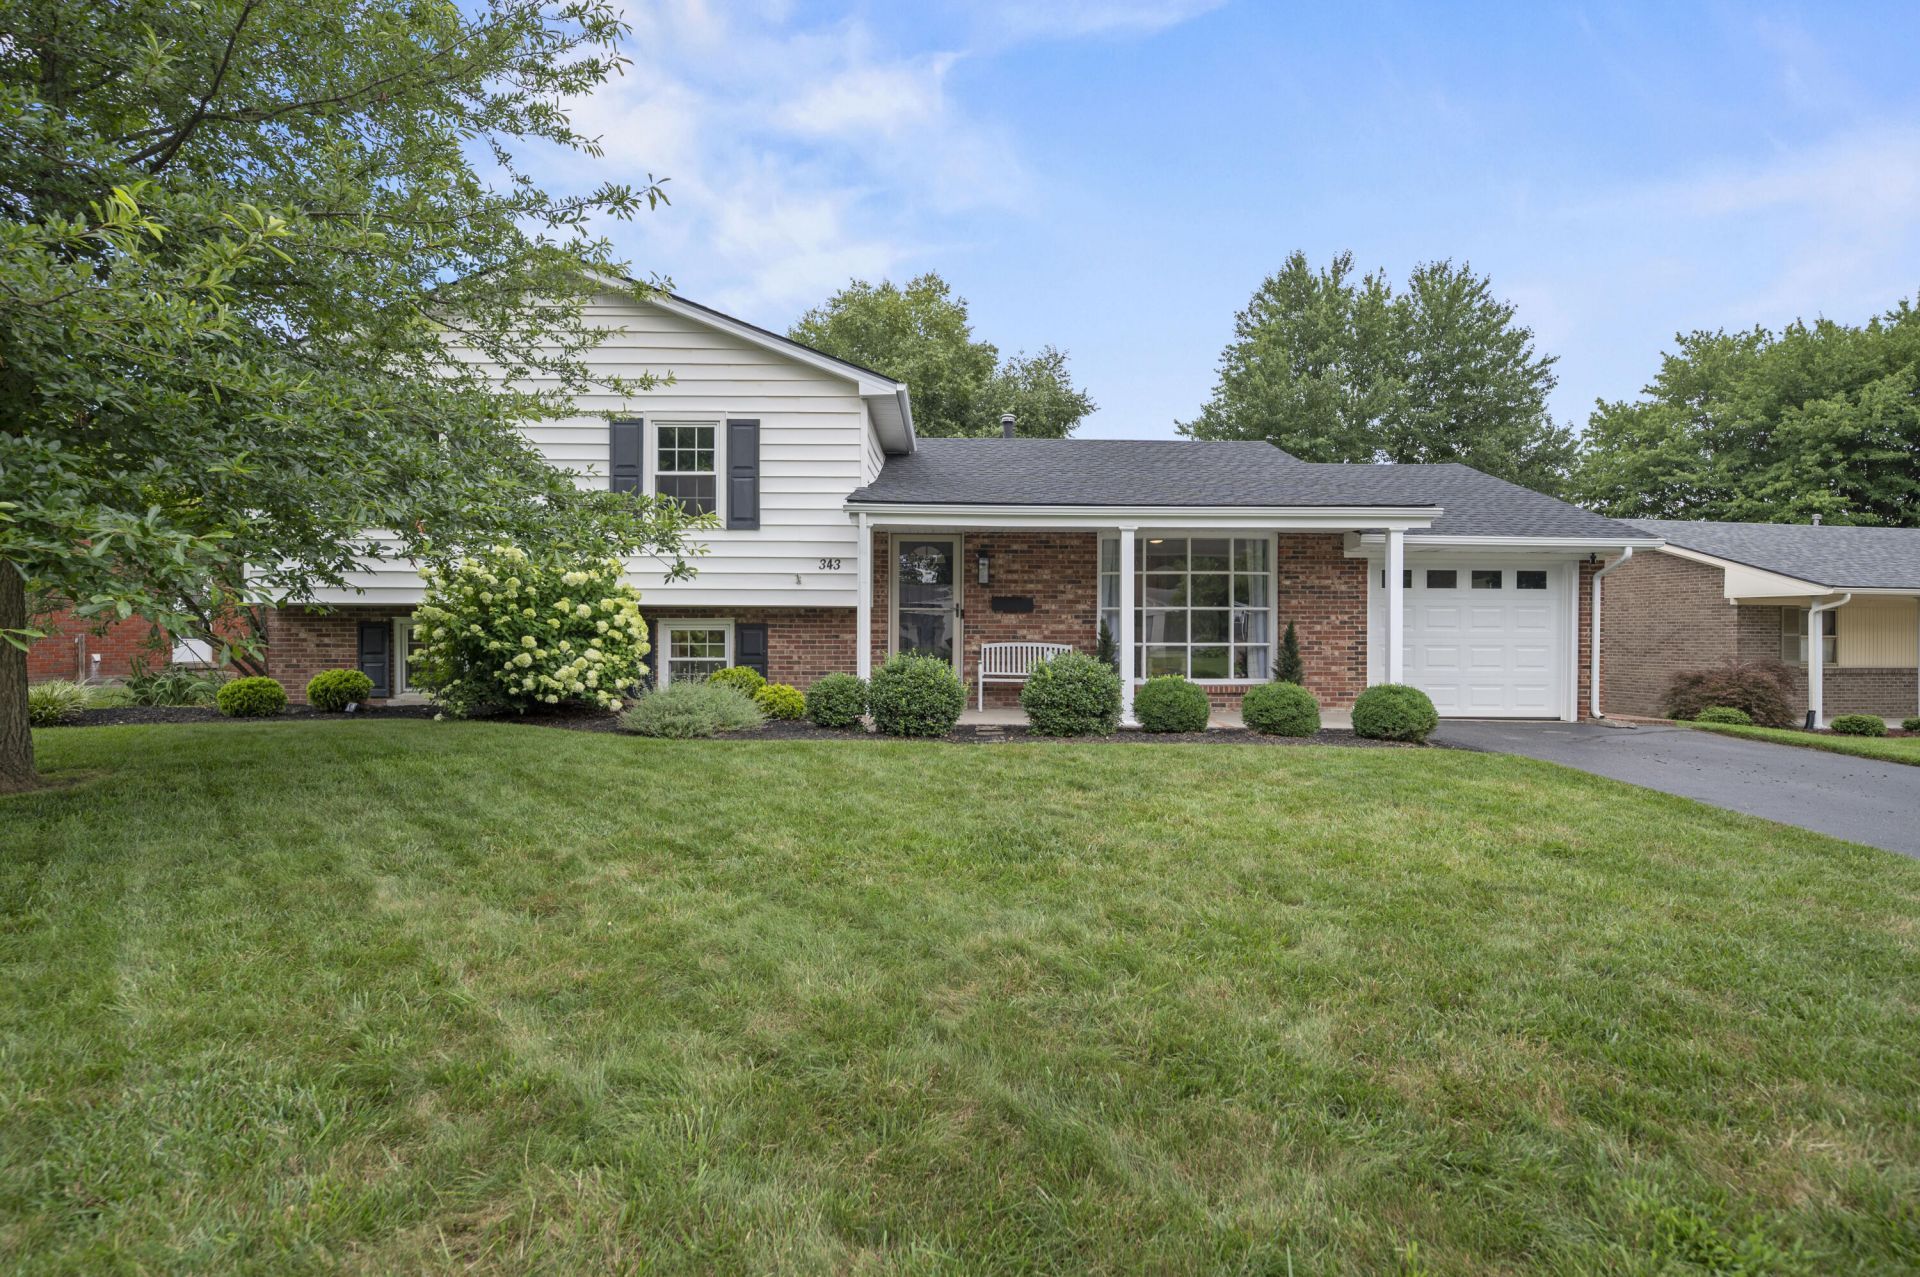
343 Curtin Drive, Lexington, KY 40503

$729,000
  • 343 Curtin Drive, Lexington, KY 40503 Main Photo

47 Total Photos [Click to View All]

New to the Market Active
BEDS5 BATHS3 full SQUARE FEET2,922 MLS#26018531
STATUS PROPERTY TYPEResidential - Single Family SUBDIVISIONBrookhaven SCHOOLFayette County - 1

Property Description

OPEN HOUSE Saturday 7/18/26 from 2-4 p.m. All of the charm and character you would expect from an established home with all of the comforts and modern amenities you could hope for in this stunning renovation! Situated perfectly in highly sought after development of Brookhaven with central location, just minutes to Downtown, Hospitals, Schools, Restaurants, UK Campus, Historic Southland District and The Summit at Fritz Farm! The moment you walk in you get the wow factor with that much desired open floor plan. The main level offers the large family room with tons of natural light coming from the picture window that flows perfectly onto the remodeled, designer cook's kitchen with center island, white cabinetry, farm sink and stainless-steel appliance package adjacent to the sunny breakfast area perfect for those family gatherings. The entire 2nd floor has been thoughtfully reimagined with 3 large guest bedrooms, a shared full bath and the showstopper...the addition of the massive new Primary Suite with vaulted ceilings and new on suite spa like bath with walk-in shower, his and her vanities and impressive walk-in closet! The gift that just keeps giving, there is plenty of room for the growing family within the renovated lower level with fireplace boasting brick feature wall, the 5th bedroom giving a 2nd master bed option and the 3rd full bath that is perfect for the mother-in-law or teen! Equally impressive, the outdoor living is sure to please from the privacy fenced yard and custom paved patio. All of your wish list and must have items met here!

343 Curtin Drive | MLS# 26018531

This single family home located at 343 Curtin Drive, Lexington, KY 40503 is currently listed for sale with an asking price of $729,000. This property was built in 1966 and has 5 bedrooms and 3 full baths with 2922 sq. ft. Curtin Drive is located in the Brookhaven subdivision within the Fayette County - 1 school district. Search Brookhaven real estate on nealmullins.salliedavidson.com today.

Property Features

Property Type: Residential - Single Family
Basement: Yes
Cooling: Electric
Fireplaces: 1
Fuel Type: Gas
Garage: 1
Heating: Forced Air, Natural Gas
Lot Size: 0.26 Acres
Roof Type: Composition
Year Built: 1966

Amenities

Eat-in Kitchen
Walk-In Closet(s)
Ceiling Fan(s)

Feature Descriptions

Appliance Features: Disposal, Dishwasher, Microwave, Refrigerator, Cooktop, Oven
Attic: Access Only, Partially Finished
Basement Features: Finished
Community Features: Park, Tennis Court(s)
Exterior: Brick Veneer, Vinyl Siding
Fireplace Features: Basement, Family Room, Gas Log, Masonry
Flooring: Hardwood, Tile
Laundry: Electric Dryer Hookup, Washer Hookup
Laundry Features: Electric Dryer Hookup, Washer Hookup
Lot Dimensions: 0.260 acre(s)
Lot Features: Landscaped, Few Trees
Parcel #: 14966225
Parking Notes: Attached Garage, Driveway, Garage Door Opener, Garage Faces Front
Rooms Total: 13
Structures: Shed(s)
Structure Type: House
Utilities: Electricity Connected, Natural Gas Connected, Sewer Connected, Water Connected

Local Schools

High School: Henry Clay
Middle School: Morton
Elementary School: Glendover
School District: Fayette County - 1

Listed By / Shown By

Listed By

Agency Name: RE/MAX Creative Realty

Shown By

Agent Name: Neal Mullins
Agent Phone: (606) 309-5715
Agency Title: SALLIE DAVIDSON, REALTORS

IDX logo

Estimate Your Payment

Estimated Payment

$ 2,831.45 per month $2,618.83 Principal & Interest $0.00 Property Tax (data not provided by mls) $212.63 Homeowner's Insurance

Change Payment Information

%
years/fixed
yearly
yearly (est.)
(Payments are an estimate and may vary by lender)
Disclaimer: All information deemed reliable but not guaranteed. All properties are subject to prior sale, change or withdrawal. Neither listing broker(s) or information provider(s) shall be responsible for any typographical errors, misinformation, misprints and shall be held totally harmless. Listing(s) information is provided for consumers personal, non-commercial use and may not be used for any purpose other than to identify prospective properties consumers may be interested in purchasing. Information on this site was last updated 07/17/2026. The listing information on this page last changed on 07/17/2026. The data relating to real estate for sale on this website comes in part from the Internet Data Exchange program of Delta Media Group MLS (last updated Fri 07/17/2026 12:00:47 AM EST) or Imagine MLS (last updated Thu 07/16/2026 7:04:16 AM EST). Real estate listings held by brokerage firms other than SALLIE DAVIDSON, REALTORS may be marked with the Internet Data Exchange logo and detailed information about those properties will include the name of the listing broker(s) when required by the MLS. All rights reserved.
Privacy Policy / DMCA Notice / ADA Accessibility

Agency License Information: SALLIE DAVIDSON REALTORS, KENTUCKY