Refine Search

101 W Wellington Street, Hickman, KY 42050

$279,900
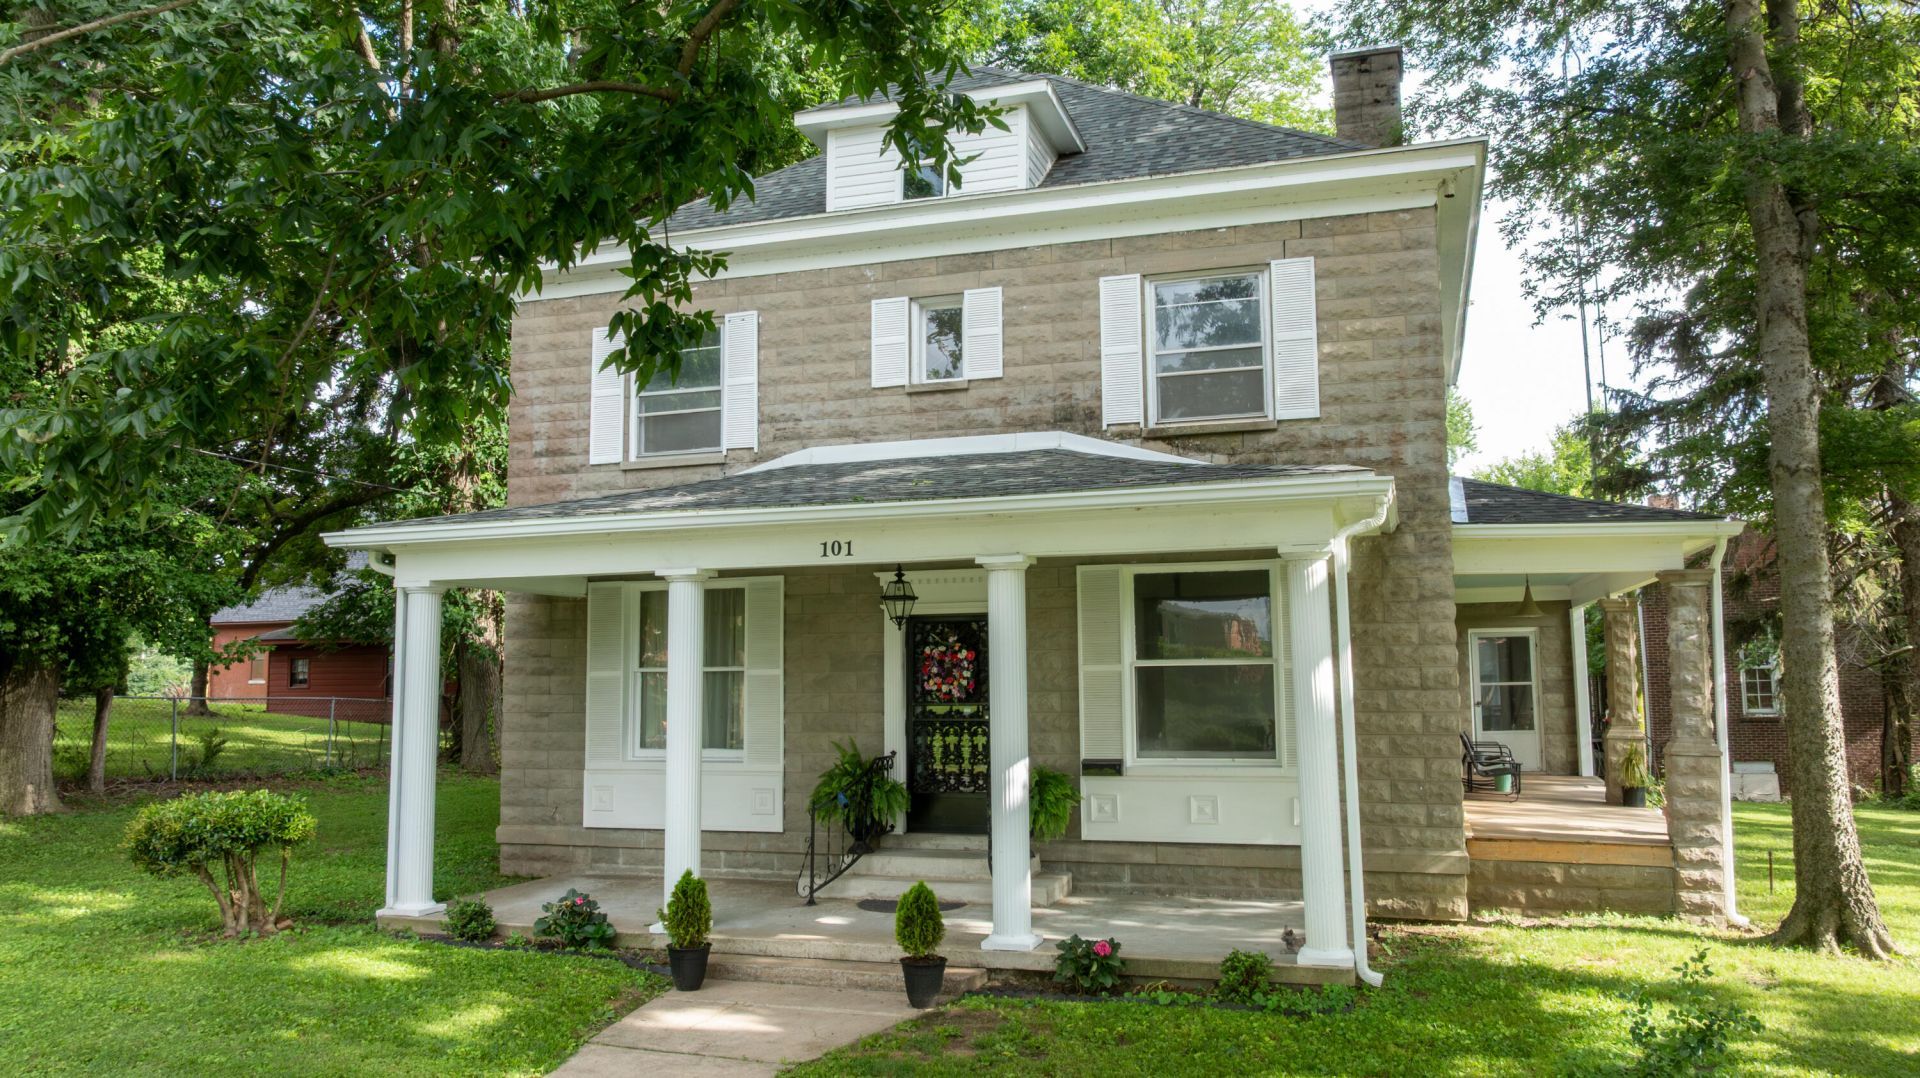
  • 101 W Wellington Street, Hickman, KY 42050 Main Photo

41 Total Photos [Click to View All]

Active
BEDS4 BATHS2 full SQUARE FEET3,344 MLS#26015926
STATUS PROPERTY TYPEResidential - Single Family SCHOOLHickman - 121

Property Description

WHAT'S OLD IS NEW AGAIN! Located in the Buchanan Street Historic District of Hickman, KY, this 3,344 sq ft majestic 1915 stone home sits on a beautiful .45 acre lot near the Great River Road National Route. Enjoy the seasonal views of the Obion Creek feeding into the Mississippi River from the front porch and upper bedroom. The home boasts a total of 4 bedrooms and 2 baths, with a true master suite downstairs and a parlor entrance with original hardwood floors and original wood pocket doors leading to both the dining room and living area. Original wood mantles and mosaic tiles adorn 5 decorative fireplaces throughout the home! New features include a new roof, new gutters, new Hardy Plank concrete siding, all new HVAC and ductwork, new water heater, 2 new electric boxes with upgraded electric wiring, new PEX water lines, new kitchen cabinets and appliances, new laundry area, updated bathrooms, new entrance to the cellar/storm shelter, new painting throughout the interior and newly painted exterior windows and shutters. Come see the amazing craftsmanship that has withstood the test of time and built a once in lifetime opportunity for you to own!

101 W Wellington Street | MLS# 26015926

This single family home located at 101 W Wellington Street, Hickman, KY 42050 is currently listed for sale with an asking price of $279,900. This property was built in 1915 and has 4 bedrooms and 2 full baths with 3344 sq. ft. W Wellington Street is located within the Hickman - 121 school district. Search Hickman real estate on nealmullins.salliedavidson.com today.

Property Features

Property Type: Residential - Single Family
Cooling: Central Air
Fireplaces: 1
Fuel Type: Gas
Garage: 2
Heating: Natural Gas
Lot Size: 0.45 Acres
Roof Type: Dimensional Style
Stories: 2.0
Year Built: 1915

Amenities

Ceiling Fan(s)

Feature Descriptions

Appliance Features: Dryer, Dishwasher, Microwave, Refrigerator, Washer, Cooktop, Oven
Body of Water: Other
Days on Site: 14
Exterior: Stone
Fireplace Features: Family Room, Great Room, Primary Bedroom
Flooring: Vinyl, Wood
Lot Dimensions: 0.450 acre(s)
Parcel #: H-2-5-2
Parking Notes: Detached Garage
Rooms Total: 2

Local Schools

High School: Fulton County
Middle School: Fulton
Elementary School: Fulton County
School District: Hickman - 121

Listed By / Shown By

Listed By

Agency Name: RE/MAX Realty Group

Shown By

Agent Name: Neal Mullins
Agent Phone: (606) 309-5715
Agency Title: SALLIE DAVIDSON, REALTORS

IDX logo

Estimate Your Payment

Estimated Payment

$ 1,087.14 per month $1,005.50 Principal & Interest $0.00 Property Tax (data not provided by mls) $81.64 Homeowner's Insurance

Change Payment Information

%
years/fixed
yearly
yearly (est.)
(Payments are an estimate and may vary by lender)
Disclaimer: All information deemed reliable but not guaranteed. All properties are subject to prior sale, change or withdrawal. Neither listing broker(s) or information provider(s) shall be responsible for any typographical errors, misinformation, misprints and shall be held totally harmless. Listing(s) information is provided for consumers personal, non-commercial use and may not be used for any purpose other than to identify prospective properties consumers may be interested in purchasing. Information on this site was last updated 07/17/2026. The listing information on this page last changed on 07/17/2026. The data relating to real estate for sale on this website comes in part from the Internet Data Exchange program of Delta Media Group MLS (last updated Fri 07/17/2026 12:00:47 AM EST) or Imagine MLS (last updated Thu 07/16/2026 7:04:16 AM EST). Real estate listings held by brokerage firms other than SALLIE DAVIDSON, REALTORS may be marked with the Internet Data Exchange logo and detailed information about those properties will include the name of the listing broker(s) when required by the MLS. All rights reserved.
Privacy Policy / DMCA Notice / ADA Accessibility

Agency License Information: SALLIE DAVIDSON REALTORS, KENTUCKY