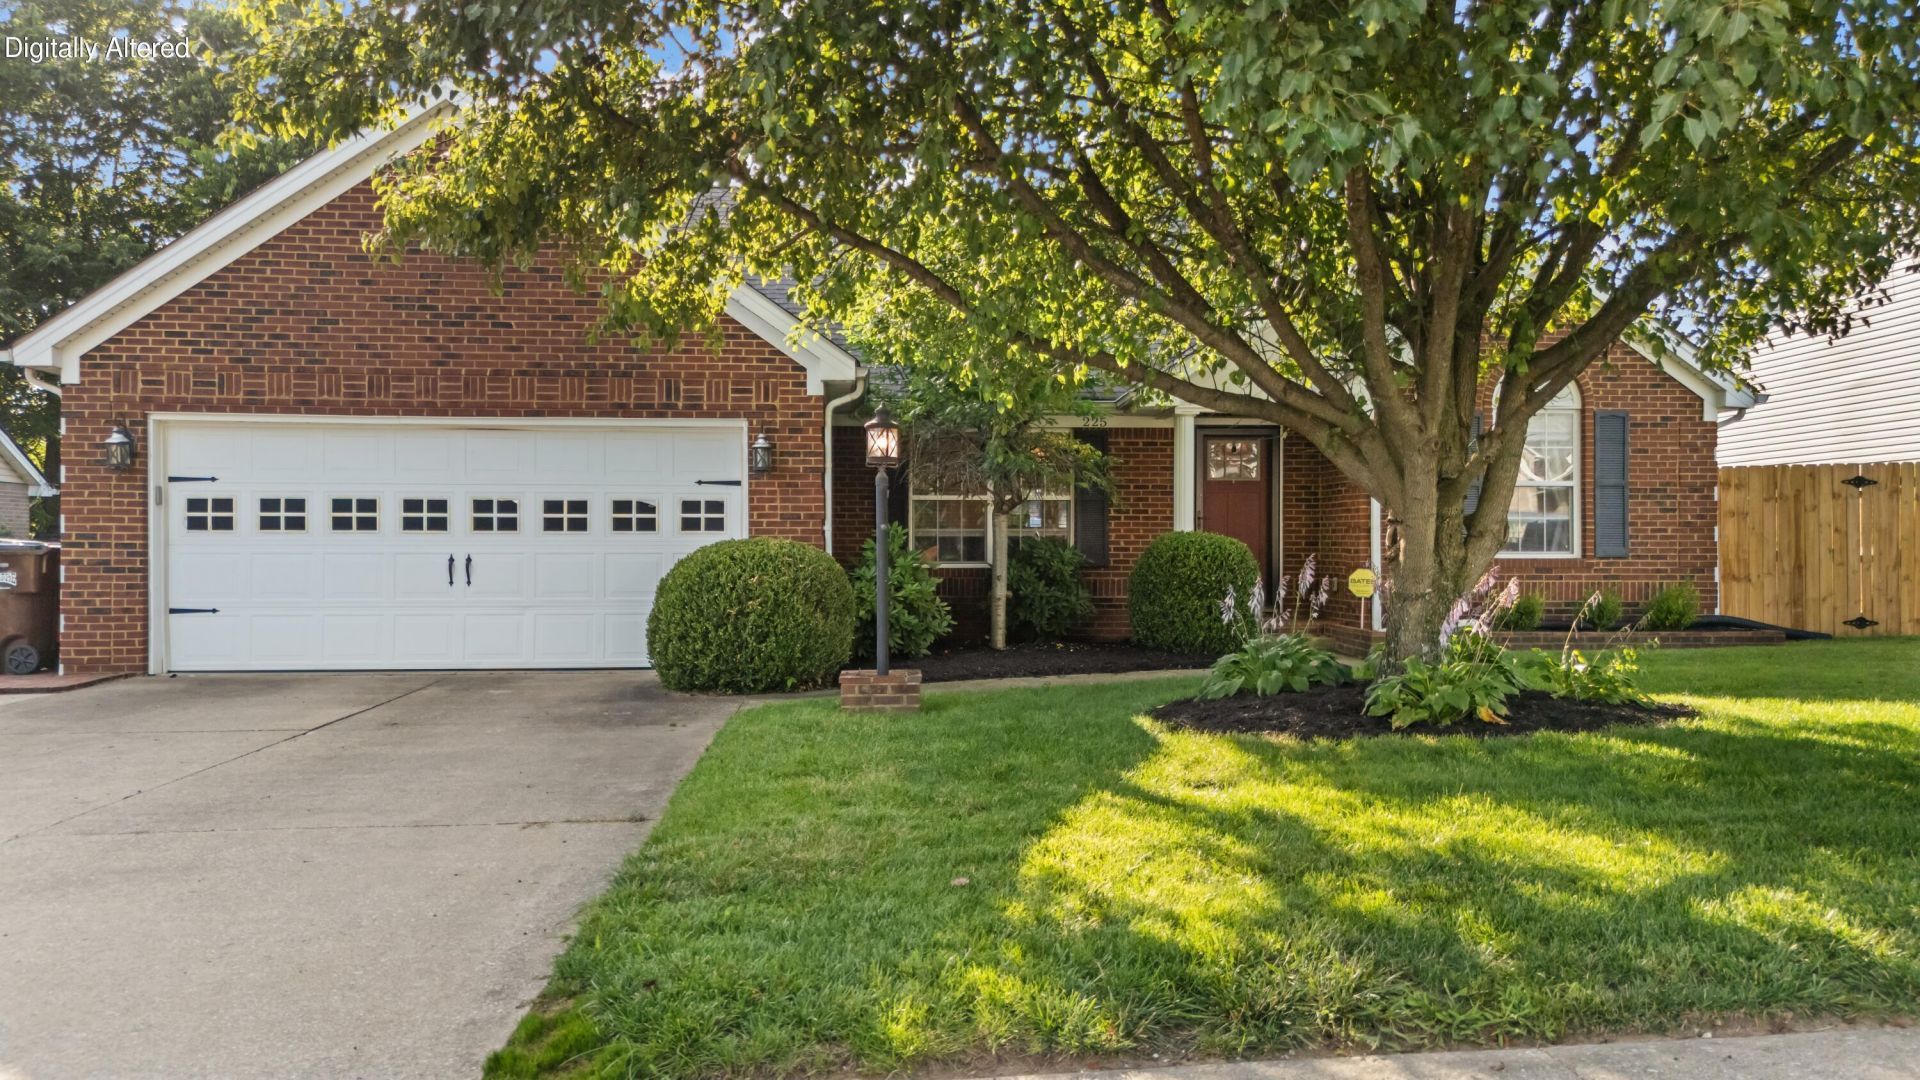
225 Cannonball Drive, Nicholasville, KY 40356

$309,500
  • 225 Cannonball Drive, Nicholasville, KY 40356 Main Photo

31 Photos

New to the Market Active
BEDS3 BATHS2 full SQUARE FEET1,449 MLS#26030120
STATUS PROPERTY TYPEResidential - Single Family SUBDIVISIONWest Place SCHOOLJessamine County - 9

Property Description

Welcome to 225 Cannonball Drive in Nicholasville! This well-maintained 3-bedroom, 2 full bath home offers a comfortable layout, thoughtful updates, and a backyard you'll love spending time in! Inside, you'll find great natural light, black kitchen appliances, and plenty of storage throughout. The spacious primary suite features a walk-in closet and private bath with a jetted tub, walk-in tile shower, and updated tile in 2026. Two additional hall closets provide even more convenient storage. The current owners have made several improvements, including a new HVAC system in 2024, new carpet in 2025, and a new dishwasher and garbage disposal in 2026. Additional updates include a new crawlspace vapor barrier and insulation in 2026, along with improvements to the garage door hardware. Step outside to a fully privacy-fenced backyard featuring an above-ground pool surrounded by a spacious deck, perfect for summer afternoons and entertaining friends and family. Recent improvements include updated pool pipes and electrical cords, new gates on the pool deck, replaced fence gates, and extended fencing along the right side of the property. There's also a backyard storage shed and plenty of room to enjoy the outdoor space beyond the pool. With an inviting layout, numerous recent improvements, and a backyard ready for making memories, 225 Cannonball Drive has so much to offer. Come see it for yourself!

225 Cannonball Drive | MLS# 26030120

This single family home located at 225 Cannonball Drive, Nicholasville, KY 40356 is currently listed for sale with an asking price of $309,500. This property was built in 2001 and has 3 bedrooms and 2 full baths with 1449 sq. ft. Cannonball Drive is located in the West Place subdivision within the Jessamine County - 9 school district. Search West Place real estate on nealmullins.salliedavidson.com today.

Property Features

Property Type: Residential - Single Family
Cooling: Electric
Fuel Type: Electric
Garage: 2
Heating: Electric, Heat Pump
Home Style: Ranch
Lot Size: 0.18 Acres
Roof Type: Dimensional Style, Shingle
Stories: 1.0
Year Built: 2001

Amenities

Eat-in Kitchen
Primary First Floor
Walk-In Closet(s)
Ceiling Fan(s)
Other

Feature Descriptions

Appliance Features: Disposal, Dishwasher, Microwave, Refrigerator, Range
Attic: Access Only
Basement Features: Crawl Space
Community Features: Park
Days on Site: 4
Exterior: Aluminum Siding, Brick Veneer
Flooring: Carpet, Laminate, Tile
Laundry: Electric Dryer Hookup, Main Level, Washer Hookup
Laundry Features: Electric Dryer Hookup, Main Level, Washer Hookup
Lot Dimensions: 0.183 acre(s)
Lot Features: Landscaped, Other, Few Trees
Parcel #: 059-40-04-020.00
Parking Notes: Attached Garage, Driveway, Garage Faces Front
Pool Features: Above Ground
Rooms Total: 7
Structures: Shed(s)
Structure Type: House
Swimming Pool: Yes
Window Features: Insulated Windows, Blinds, Screens

Local Schools

High School: West Jess HS
Middle School: West Jessamine Middle School
Elementary School: Nicholasville
School District: Jessamine County - 9

Listed By / Shown By

Listed By

Agency Name: Marshall Lane Real Estate - Lexington

Shown By

Agent Name: Neal Mullins
Agent Phone: (606) 309-5715
Agency Title: SALLIE DAVIDSON, REALTORS

IDX logo

Estimate Your Payment

Estimated Payment

$ 1,202.11 per month $1,111.83 Principal & Interest $0.00 Property Tax (data not provided by mls) $90.27 Homeowner's Insurance

Change Payment Information

%
years/fixed
yearly
yearly (est.)
(Payments are an estimate and may vary by lender)
Disclaimer: All information deemed reliable but not guaranteed. All properties are subject to prior sale, change or withdrawal. Neither listing broker(s) or information provider(s) shall be responsible for any typographical errors, misinformation, misprints and shall be held totally harmless. Listing(s) information is provided for consumers personal, non-commercial use and may not be used for any purpose other than to identify prospective properties consumers may be interested in purchasing. Information on this site was last updated 11/05/2026. The listing information on this page last changed on 11/05/2026. The data relating to real estate for sale on this website comes in part from the Internet Data Exchange program of Delta Media Group MLS (last updated Thu 11/05/2026 12:01:13 AM EST) or Imagine MLS (last updated Wed 11/04/2026 11:15:29 PM EST). Real estate listings held by brokerage firms other than SALLIE DAVIDSON, REALTORS may be marked with the Internet Data Exchange logo and detailed information about those properties will include the name of the listing broker(s) when required by the MLS. All rights reserved.
Privacy Policy / DMCA Notice / ADA Accessibility

Agency License Information: SALLIE DAVIDSON REALTORS, KENTUCKY