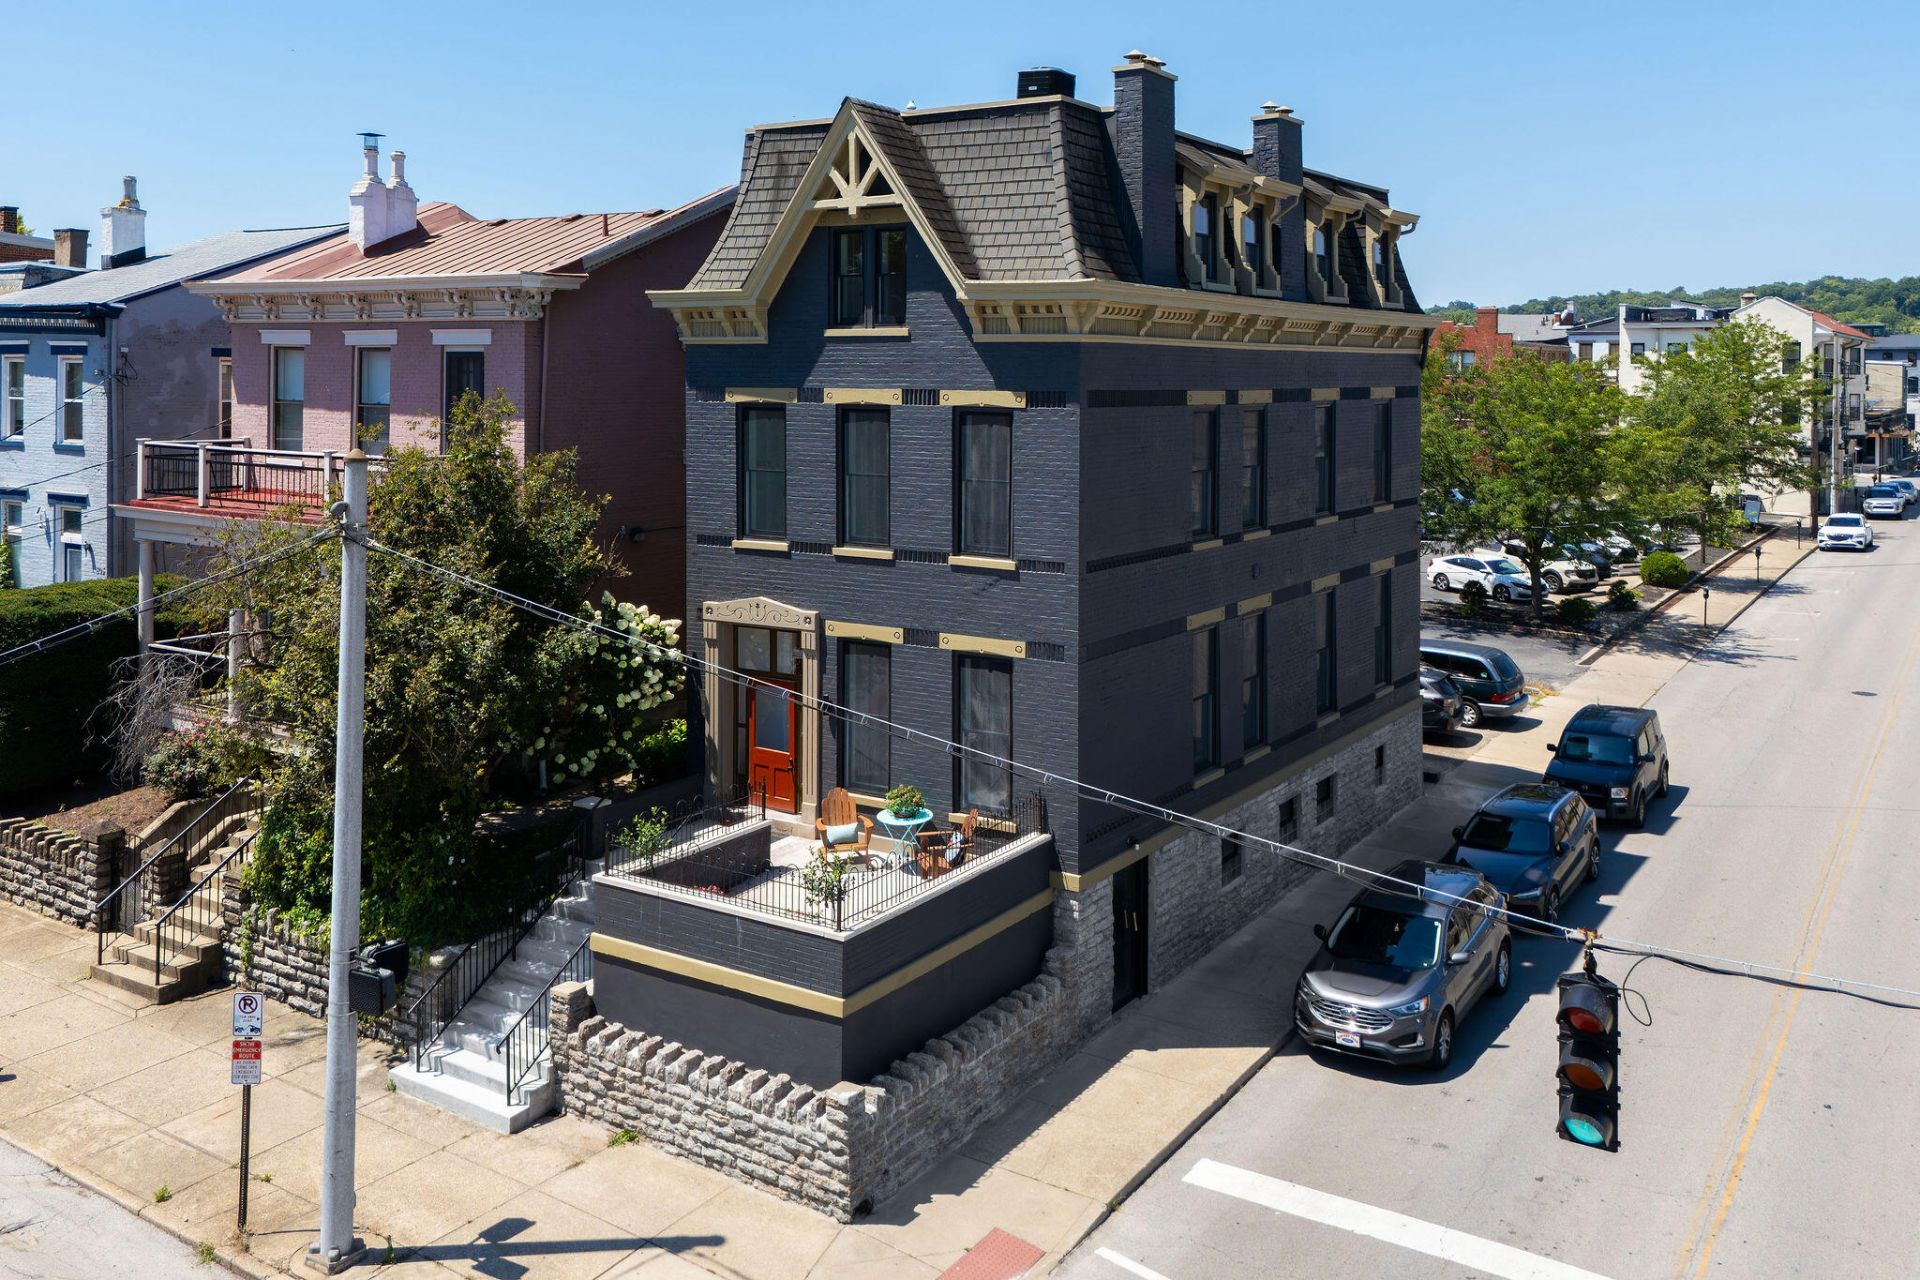
801 Scott Street, Covington, KY 41011

$825,000
  • 801 Scott Street, Covington, KY 41011 Main Photo

50 Total Photos [Click to View All]

New to the Market Active
BEDS3 BATHS2 full 2 partial SQUARE FEET3,070 MLS#644776
STATUS PROPERTY TYPEResidential - Single Family SCHOOLCovington Indep

Property Description

A distinguished restoration poised to maximize the views and vistas of Covingtons Downtown Corridor and Cincinnatis Skyline. Built in 1890 and used as a dental office for decades, this reimagined fortress offers many possibilities for the discerning urban dweller! There is no grass to cut but the outdoor spaces have been maximized for enjoyment and connection to the vibrant streetscape. Layers were peeled away to uncover original elements that include stone carved lentils, a stunning front portico and true front facade. What will you find inside? 12-foot ceilings, site finished hardwood floors on all 3 floors, front and rear stairs, a third floor sitting area with the best views of Downtown, TWO laundry hookups and a chefs kitchen at the center of it all. This one of kind property has a full unfinished basement with access from 8th Street that offers endless possibilities. In the rear you will enjoy 2 off street parking spaces with direct access to the back and a front patio for enjoying outdoors. Three bedrooms each with ample storage and a bonus room that can be used as a nursery or an office. Dont miss the 2 gas fireplaces and the reclaimed pieces that have been thoughtfully placed as reminders of the past. Laundry hookups are located on both the second and third floors and there are 2 HVAC systems to optimize temperature control. Located in the Downtown Commercial District of Covington this home is positioned within easy access to every major roadway but is within walking distance to local nightlife. Steps from Randolph Park and a community garden. Come see for yourself!

801 Scott Street | MLS# 644776

This single family home located at 801 Scott Street, Covington, KY 41011 is currently listed for sale with an asking price of $825,000. This property was built in 1890 and has 3 bedrooms and 2 full and 2 partial baths with 3070 sq. ft. Scott Street is located within the Covington Indep school district. Search Covington real estate on nealmullins.salliedavidson.com today.

Property Features

Property Type: Residential - Single Family
Basement: Yes
Basement: Walk-Out Access
Cooling: Central Air
Fireplaces: 2
Heating: Natural Gas, Forced Air
Home Style: Historic
Lot Size: 0.05 Acres
Roof Type: Membrane, Shingle
Stories: 3.0
Year Built: 1890

Feature Descriptions

Appliances: Stainless Steel Appliance(s), Gas Range, Dishwasher, Disposal, Double Oven, Refrigerator
Exterior: Brick
Exterior: Balcony
Fencing: Wrought Iron
Fireplace: Gas
Fireplace Y/N: Yes
Foundation: Stone
Interior: Kitchen Island, Storage, Soaking Tub, Smart Thermostat, Open Floorplan, Granite Counters, Entrance Foyer, Eat-in Kitchen, Double Vanity, Chandelier, Breakfast Bar, Built-in Features, Ceiling Fan(s), High Ceilings, Multi Panel Doors, Natural Woodwork, Recessed Lighting
Laundry: Electric Dryer Hookup, Upper Level, Washer Hookup
Lot: Corner Lot, Near Public Transit
Lot Dimensions: 22 x 92
Parcel Number: 054-23-09-003.00
Parking: Driveway
Patio/Porch: Patio
Property Condition: Existing Structure
Road Frontage: City Street
Road Surface: Paved
Rooms Total: 9
Sewer: Public Sewer
Special View Info: City, Neighborhood
Structure Type: House
Sub Type: Single Family Residence
Water: Public
Window: Aluminum Clad Window(s), Wood Frames

Room Sizes

Entry: 9 X 6.3 Level - First
Living Room: 12 X 13.6 Level - First
Kitchen: 14.9 X 13.6 Level - First
Dining Room: 19.4 X 17.2 Level - First
Primary Bedroom: 15.6 X 17.6 Level - Second
Den: 10.9 X 13.6 Level - Second
Bedroom 2: 12.6 X 17.6 Level - Third
Bonus Room: 16.6 X 8 Level - Second
Bedroom 3: 16 X 13.6 Level - Third

Local Schools

High School: Holmes Senior High
Middle School: Holmes Middle School
Elementary School: John G. Carlisle Elementary
School District: Covington Indep

Listed By / Shown By

Listed By

Agency Name: Comey & Shepherd REALTORS

Shown By

Agent Name: Neal Mullins
Agent Phone: (606) 309-5715
Agency Title: SALLIE DAVIDSON, REALTORS

IDX logo

Estimate Your Payment

Estimated Payment

$ 3,204.32 per month $2,963.69 Principal & Interest $0.00 Property Tax (data not provided by mls) $240.63 Homeowner's Insurance

Change Payment Information

%
years/fixed
yearly
yearly (est.)
(Payments are an estimate and may vary by lender)
Disclaimer: All information deemed reliable but not guaranteed. All properties are subject to prior sale, change or withdrawal. Neither listing broker(s) or information provider(s) shall be responsible for any typographical errors, misinformation, misprints and shall be held totally harmless. Listing(s) information is provided for consumers personal, non-commercial use and may not be used for any purpose other than to identify prospective properties consumers may be interested in purchasing. Information on this site was last updated 07/17/2026. The listing information on this page last changed on 07/17/2026. The data relating to real estate for sale on this website comes in part from the Internet Data Exchange program of Delta Media Group MLS (last updated Fri 07/17/2026 12:00:47 AM EST) or Imagine MLS (last updated Thu 07/16/2026 7:04:16 AM EST). Real estate listings held by brokerage firms other than SALLIE DAVIDSON, REALTORS may be marked with the Internet Data Exchange logo and detailed information about those properties will include the name of the listing broker(s) when required by the MLS. All rights reserved.
Privacy Policy / DMCA Notice / ADA Accessibility

Agency License Information: SALLIE DAVIDSON REALTORS, KENTUCKY