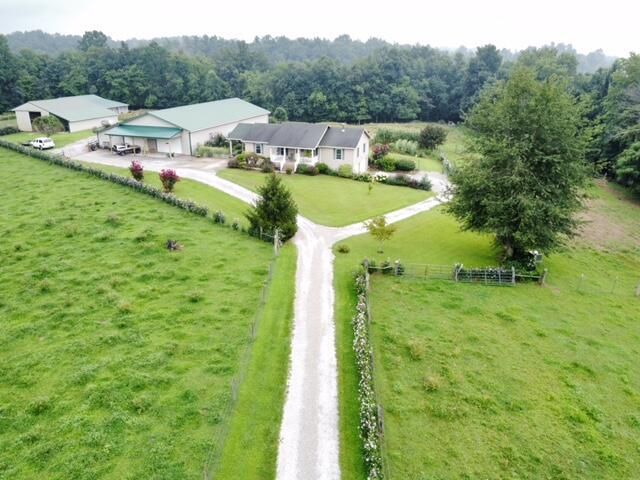
1461 Greasy Ridge Road, Stanford, KY 40484

$699,000
  • 1461 Greasy Ridge Road, Stanford, KY 40484 Main Photo

80 Photos

Active
BEDS3 BATHS2 full SQUARE FEET1,620 MLS#26006760
STATUS PROPERTY TYPEResidential - Single Family SUBDIVISIONRural SCHOOLLincoln County - 24

Property Description

51.5 acres thoughtfully improved for the kind of country lifestyle that's becoming harder and harder to find. This exceptional Kentucky property brings together a beautiful home, fenced pasture, barns, workshops, livestock facilities, hunting, gardening and room to truly enjoy the land. Inside, gorgeous hickory floors lead to a bright, welcoming eat-in kitchen featuring stunning hickory cabinetry, skylight, island seating and drawer microwave. The primary suite offers two oversized walk-in closets with custom cabinetry, while the full basement provides a 1-car garage, laundry, flex space, storage and potential for additional living space. Outside is where this property truly sets itself apart. Improvements include a 48x96 building with 1/2 insulated/improved shop and 16x16 guest cabin, 48x24 barn with 48x16 shed, 16x16 utility building, 12x16 insulated shop, detached garage, fenced pasture and garden area. You'll also find facilities for cattle, poultry and hogs, a canning kitchen, charming garden/she-shed with electric, raised beds, creek and an impressive hunting setup with abundant wildlife. There is a large amount of marketable standing timber. With underground utilities, city water, central HVAC and auxiliary wood heat, this property is ready for everything from livestock and homesteading to hunting, gardening or simply enjoying your own private piece of Kentucky. So much has already been created here???come see the possibilities for yourself.

1461 Greasy Ridge Road | MLS# 26006760

This single family home located at 1461 Greasy Ridge Road, Stanford, KY 40484 is currently listed for sale with an asking price of $699,000. This property has 3 bedrooms and 2 full baths with 1620 sq. ft. Greasy Ridge Road is located in the Rural subdivision within the Lincoln County - 24 school district. Search Rural real estate on nealmullins.salliedavidson.com today.

Property Features

Property Type: Residential - Single Family
Basement: Yes
Cooling: Central Air, Heat Pump
Garage: 20
Heating: Heat Pump, Wood, Wood Stove
Home Style: Ranch
Lot Size: 51.50 Acres
Roof Type: Shingle
Stories: 1.0

Amenities

Breakfast Bar
Eat-in Kitchen
Primary First Floor
Walk-In Closet(s)
Ceiling Fan(s)
Garden

Feature Descriptions

Appliance Features: Dishwasher, Microwave, Refrigerator, Range
Attic: Access Only
Basement Features: Concrete, Full, Walk-Out Access
Days on Site: 217
Exterior: Vinyl Siding
Flooring: Carpet, Hardwood, Tile
Laundry: Electric Dryer Hookup, Washer Hookup, Lower Level
Laundry Features: Electric Dryer Hookup, Washer Hookup, Lower Level
Lot Dimensions: 51.500 acre(s)
Lot Features: Landscaped, Secluded, Wooded, Many Trees
Parcel #: 41-008B
Parking Notes: Basement, Detached Garage, Driveway, Other, Garage Faces Side
Rooms Total: 12
Structures: Barn(s), Guest House, Shed(s), Workshop, Stable(s), Other
Structure Type: House
Utilities: Cable Available, Electricity Connected, Phone Available, Water Connected
Wooded: Yes

Local Schools

High School: Lincoln Co
Middle School: Lincoln Co
Elementary School: Highland
School District: Lincoln County - 24

Listed By / Shown By

Listed By

Agency Name: Lincoln Realty & Auction Company

Shown By

Agent Name: Neal Mullins
Agent Phone: (606) 309-5715
Agency Title: SALLIE DAVIDSON, REALTORS

IDX logo

Estimate Your Payment

Estimated Payment

$ 2,714.93 per month $2,511.06 Principal & Interest $0.00 Property Tax (data not provided by mls) $203.88 Homeowner's Insurance

Change Payment Information

%
years/fixed
yearly
yearly (est.)
(Payments are an estimate and may vary by lender)
Disclaimer: All information deemed reliable but not guaranteed. All properties are subject to prior sale, change or withdrawal. Neither listing broker(s) or information provider(s) shall be responsible for any typographical errors, misinformation, misprints and shall be held totally harmless. Listing(s) information is provided for consumers personal, non-commercial use and may not be used for any purpose other than to identify prospective properties consumers may be interested in purchasing. Information on this site was last updated 11/05/2026. The listing information on this page last changed on 11/05/2026. The data relating to real estate for sale on this website comes in part from the Internet Data Exchange program of Delta Media Group MLS (last updated Thu 11/05/2026 12:01:13 AM EST) or Imagine MLS (last updated Wed 11/04/2026 11:15:29 PM EST). Real estate listings held by brokerage firms other than SALLIE DAVIDSON, REALTORS may be marked with the Internet Data Exchange logo and detailed information about those properties will include the name of the listing broker(s) when required by the MLS. All rights reserved.
Privacy Policy / DMCA Notice / ADA Accessibility

Agency License Information: SALLIE DAVIDSON REALTORS, KENTUCKY