Refine Search

6330 Burchell Cove, Paducah, KY 42003

$1,595,000
  • 6330 Burchell Cove, Paducah, KY 42003 Main Photo

50 Total Photos [Click to View All]

Active
BEDS5 BATHS5 full 1 partial SQUARE FEET10,095 MLS#26015954
STATUS PROPERTY TYPEResidential - Single Family SUBDIVISIONMcCracken County SCHOOLMcCracken - 119

Property Description

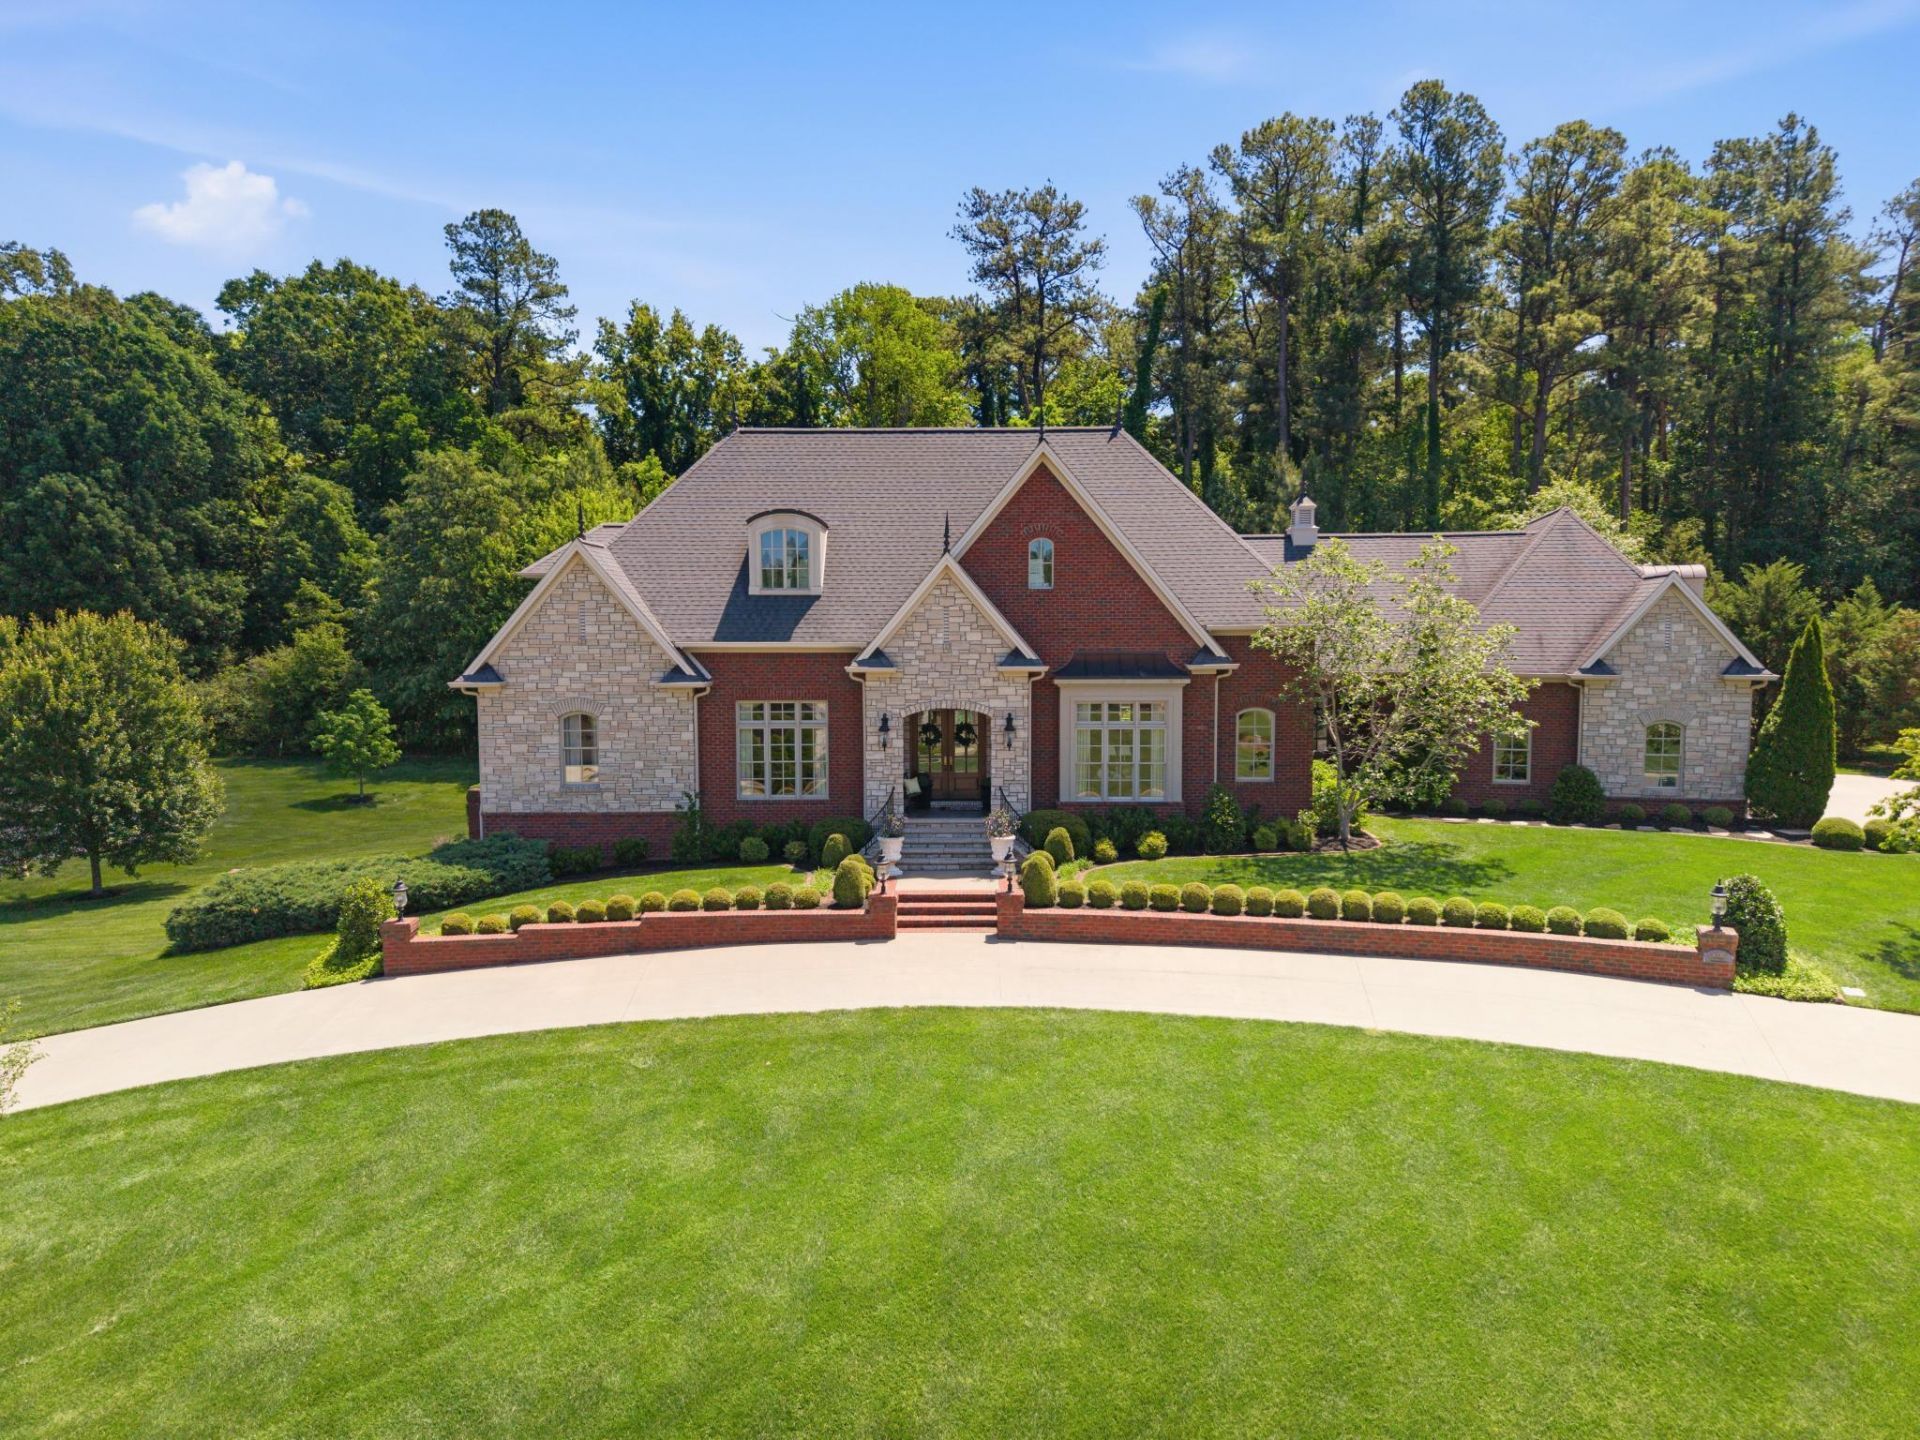
Premier custom home in one of Paducah's most prestigious neighborhoods, The Grove, privately set on a cul-de-sac. Grand entry, open kitchen with butler's pantry, spacious living room with fireplace, office, craft room, and luxurious primary suite with his and hers baths and sitting area. Enjoy a large, covered porch with outdoor kitchen, screened porch and 3 car garage. Upstairs offers 3 bedrooms, 2 baths, playroom/bedroom and bonus room. The walkout basement includes 2 bedrooms, full kitchen, family room, patio, storage, mechanical room and concrete safe room. Elevator serves all floors. French country exterior, stone/brick/extensive landscaping and circle drive.

6330 Burchell Cove | MLS# 26015954

This single family home located at 6330 Burchell Cove, Paducah, KY 42003 is currently listed for sale with an asking price of $1,595,000. This property has 5 bedrooms and 5 full and 1 partial baths with 10095 sq. ft. Burchell Cove is located in the McCracken County subdivision within the McCracken - 119 school district. Search McCracken County real estate on nealmullins.salliedavidson.com today.

Property Features

Property Type: Residential - Single Family
Basement: Yes
Cooling: Central Air
Fireplaces: 1
Fuel Type: Gas
Garage: 3
Heating: Forced Air, Natural Gas
Lot Size: 0.90 Acres
Roof Type: Dimensional Style
Stories: 3.0

Amenities

Entrance Foyer
Elevator
Walk-In Closet(s)
Ceiling Fan(s)
Fire Pit
Outdoor Grill

Feature Descriptions

Appliance Features: Disposal, Double Oven, Dishwasher, Microwave, Refrigerator
Attic: Partially Finished
Basement Features: Exterior Entry, Full, Interior Entry
Days on Site: 14
Exterior: Brick Veneer, Stone, Vinyl Siding
Fireplace Features: Family Room
Flooring: Carpet, Ceramic Tile, Hardwood, Wood
HOA: Yes
HOA Fee Includes: Maintenance Grounds
Laundry: Main Level
Laundry Features: Main Level
Lot Dimensions: 0.901 acre(s)
Lot Features: Landscaped, Few Trees
Parcel #: 077-00-00-005.16
Parking Notes: Attached Garage
Rooms Total: 2

Local Schools

High School: McCracken Co
Middle School: Lone Oak
Elementary School: Lone Oak
School District: McCracken - 119

Listed By / Shown By

Listed By

Agency Name: RE/MAX Realty Group

Shown By

Agent Name: Neal Mullins
Agent Phone: (606) 309-5715
Agency Title: SALLIE DAVIDSON, REALTORS

IDX logo

Estimate Your Payment

Estimated Payment

$ 6,195.02 per month $5,729.81 Principal & Interest $0.00 Property Tax (data not provided by mls) $465.21 Homeowner's Insurance

Change Payment Information

%
years/fixed
yearly
yearly (est.)
(Payments are an estimate and may vary by lender)
Disclaimer: All information deemed reliable but not guaranteed. All properties are subject to prior sale, change or withdrawal. Neither listing broker(s) or information provider(s) shall be responsible for any typographical errors, misinformation, misprints and shall be held totally harmless. Listing(s) information is provided for consumers personal, non-commercial use and may not be used for any purpose other than to identify prospective properties consumers may be interested in purchasing. Information on this site was last updated 07/16/2026. The listing information on this page last changed on 07/16/2026. The data relating to real estate for sale on this website comes in part from the Internet Data Exchange program of Delta Media Group MLS (last updated Thu 07/16/2026 5:54:07 PM EST) or Imagine MLS (last updated Thu 07/16/2026 7:04:16 AM EST). Real estate listings held by brokerage firms other than SALLIE DAVIDSON, REALTORS may be marked with the Internet Data Exchange logo and detailed information about those properties will include the name of the listing broker(s) when required by the MLS. All rights reserved.
Privacy Policy / DMCA Notice / ADA Accessibility

Agency License Information: SALLIE DAVIDSON REALTORS, KENTUCKY