NEXT BACK Refine Search

104 Wilderness Court, Georgetown, KY 40324

$315,000
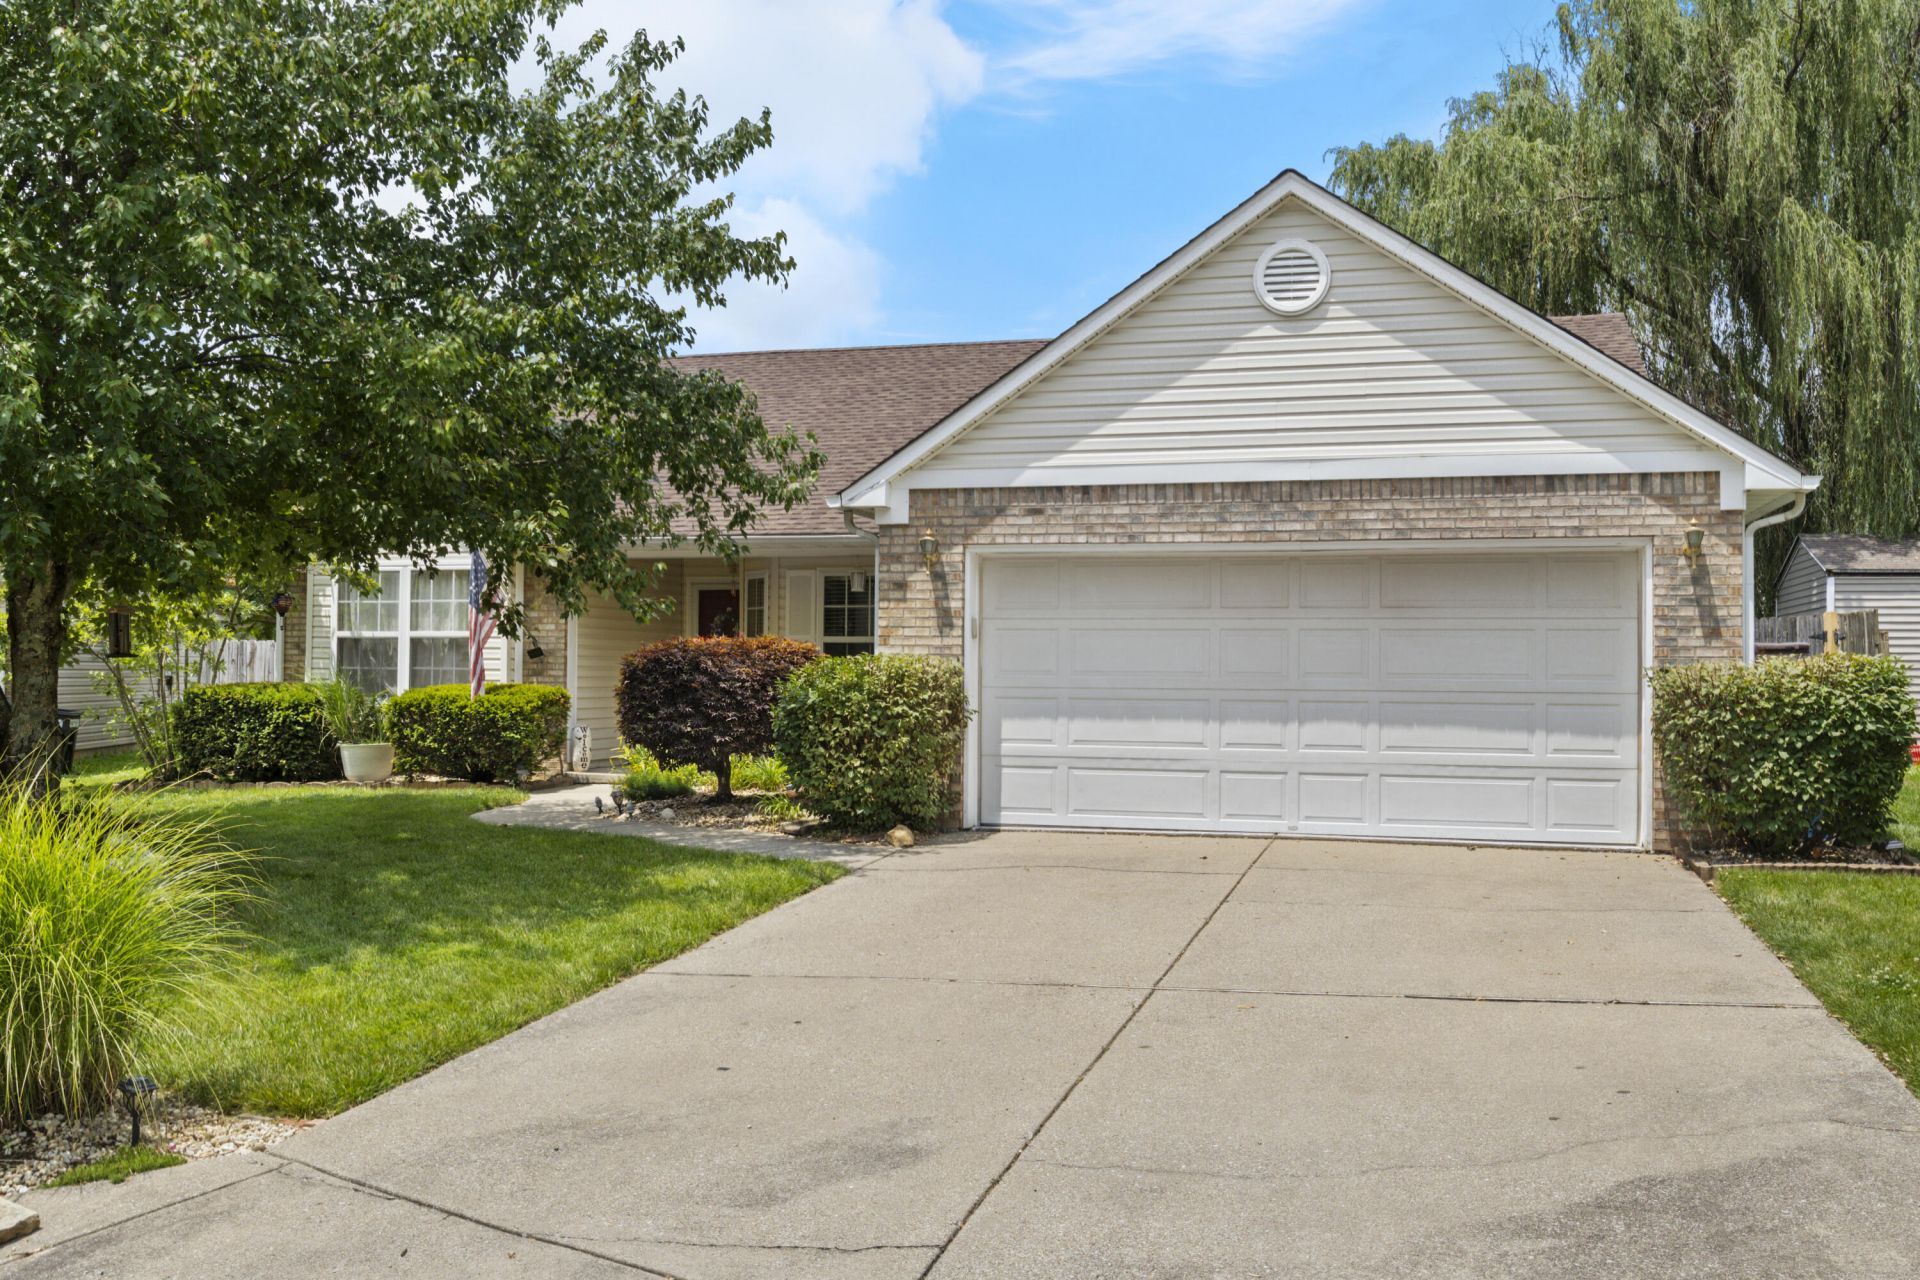
  • 104 Wilderness Court, Georgetown, KY 40324 Main Photo

20 Total Photos [Click to View All]

Contingent
BEDS3 BATHS2 full SQUARE FEET1,521 MLS#26016357
STATUS PROPERTY TYPEResidential - Single Family SUBDIVISIONElkhorn Green SCHOOLScott County - 5

Property Description

Welcome home to 104 Wilderness Court in Georgetown! Nestled on a quiet cul-de-sac, this beautifully maintained home offers the perfect combination of comfort, style, and convenience. Step inside to discover a bright, open floor plan designed for both everyday living and entertaining. The spacious living area flows seamlessly into the kitchen and dining space, creating an inviting atmosphere for family gatherings and hosting guests. The kitchen features ample cabinetry, generous counter space, and a functional layout that makes meal preparation a breeze. The primary suite provides a relaxing retreat with a private en-suite bathroom and plenty of closet space. Additional bedrooms offer flexibility for family, guests, or a home office. Outside, you'll enjoy a spacious backyard that's perfect for outdoor entertaining, gardening, or simply relaxing. Located in the desirable Pleasant Valley neighborhood, this home offers convenient access to I-75, Toyota, shopping, dining, schools, parks, and everything Georgetown has to offer. Don't miss your opportunity to own this move-in-ready home in one of Georgetown's most convenient locations. Open House Saturday July 11th 12pm-2pm and Sunday July 12th 2pm-4pm Sellers to review all offer on Sunday night

104 Wilderness Court | MLS# 26016357

This single family home located at 104 Wilderness Court, Georgetown, KY 40324 is currently listed for sale with an asking price of $315,000. This property was built in 1997 and has 3 bedrooms and 2 full baths with 1521 sq. ft. Wilderness Court is located in the Elkhorn Green subdivision within the Scott County - 5 school district. Search Elkhorn Green real estate on nealmullins.salliedavidson.com today.

Property Features

Property Type: Residential - Single Family
Cooling: Central Air
Fireplaces: 1
Fuel Type: Gas
Garage: 2
Heating: Forced Air, Natural Gas
Home Style: Ranch
Lot Size: 0.15 Acres
Roof Type: Shingle
Stories: 1.0
Year Built: 1997

Amenities

Entrance Foyer
Eat-in Kitchen
Primary First Floor
Walk-In Closet(s)
Ceiling Fan(s)

Feature Descriptions

Appliance Features: Disposal, Double Oven, Dishwasher, Microwave, Refrigerator, Cooktop, Range, Self Cleaning Oven, Vented Exhaust Fan
Attic: Access Only
Days on Site: 8
Exterior: Brick Veneer, Vinyl Siding
Fireplace Features: Factory Built, Family Room
Flooring: Laminate, Luxury Vinyl
HOA: Yes
HOA Fee Includes: Central Cooling
Laundry: Electric Dryer Hookup, Gas Dryer Hookup, Main Level, Washer Hookup
Laundry Features: Electric Dryer Hookup, Gas Dryer Hookup, Main Level, Washer Hookup
Lot Dimensions: 0.150 acre(s)
Parcel #: 190-20-242.000
Parking Notes: Attached Garage, Driveway, Garage Door Opener, Garage Faces Front, Workshop
Rooms Total: 8
Utilities: Electricity Connected, Natural Gas Connected, Underground Utilities
Window Features: Screens

Local Schools

High School: Scott Co
Middle School: Royal Spring
Elementary School: Creekside
School District: Scott County - 5

Listed By / Shown By

Listed By

Agency Name: Keller Williams Commonwealth

Shown By

Agent Name: Neal Mullins
Agent Phone: (606) 309-5715
Agency Title: SALLIE DAVIDSON, REALTORS

IDX logo

Estimate Your Payment

Estimated Payment

$ 1,223.47 per month $1,131.59 Principal & Interest $0.00 Property Tax (data not provided by mls) $91.88 Homeowner's Insurance

Change Payment Information

%
years/fixed
yearly
yearly (est.)
(Payments are an estimate and may vary by lender)
Disclaimer: All information deemed reliable but not guaranteed. All properties are subject to prior sale, change or withdrawal. Neither listing broker(s) or information provider(s) shall be responsible for any typographical errors, misinformation, misprints and shall be held totally harmless. Listing(s) information is provided for consumers personal, non-commercial use and may not be used for any purpose other than to identify prospective properties consumers may be interested in purchasing. Information on this site was last updated 07/17/2026. The listing information on this page last changed on 07/17/2026. The data relating to real estate for sale on this website comes in part from the Internet Data Exchange program of Delta Media Group MLS (last updated Fri 07/17/2026 12:00:47 AM EST) or Imagine MLS (last updated Thu 07/16/2026 7:04:16 AM EST). Real estate listings held by brokerage firms other than SALLIE DAVIDSON, REALTORS may be marked with the Internet Data Exchange logo and detailed information about those properties will include the name of the listing broker(s) when required by the MLS. All rights reserved.
Privacy Policy / DMCA Notice / ADA Accessibility

Agency License Information: SALLIE DAVIDSON REALTORS, KENTUCKY